1. ArchDaily
  2. Ahmedabad

Ahmedabad: The Latest Architecture and News

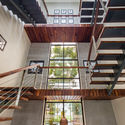
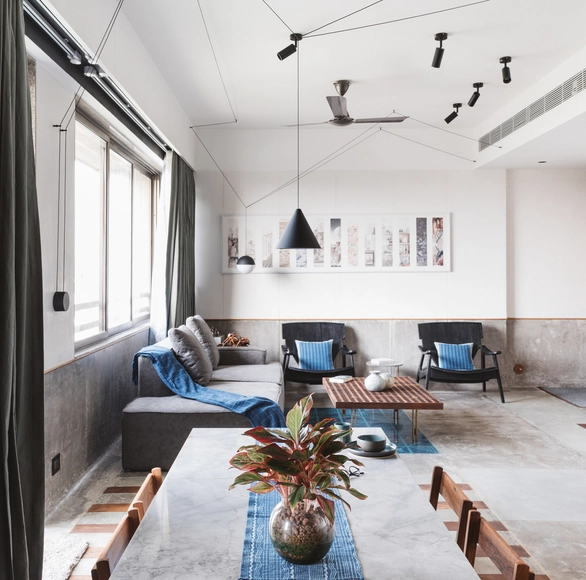
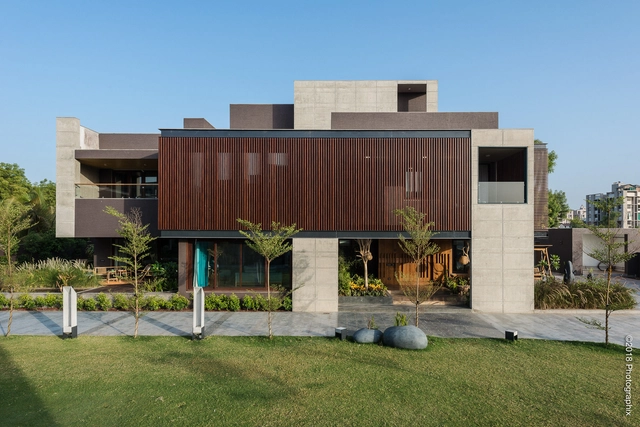
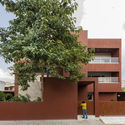
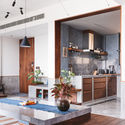
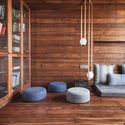
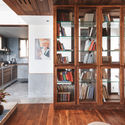
The Cube House / Verizon Architects

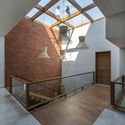
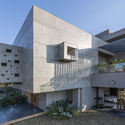
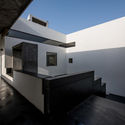
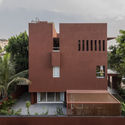
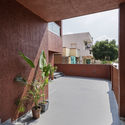
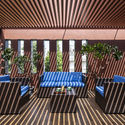
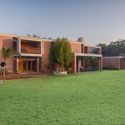
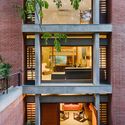
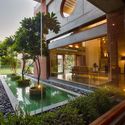
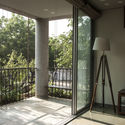
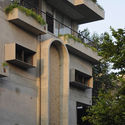
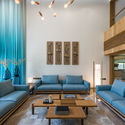
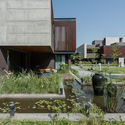
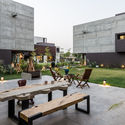
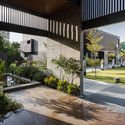

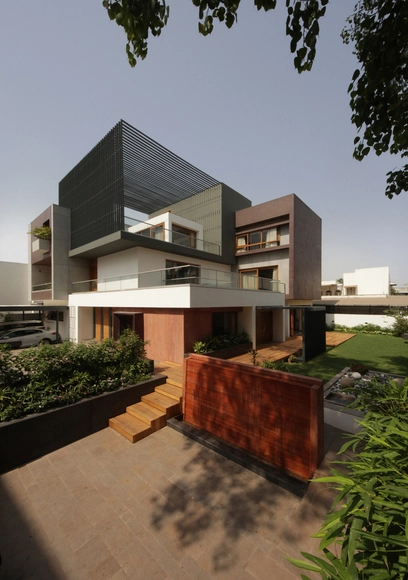
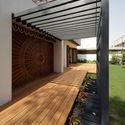
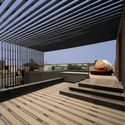
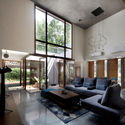
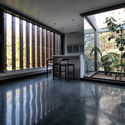
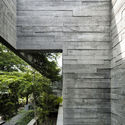
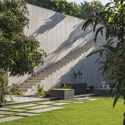
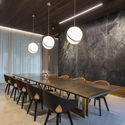
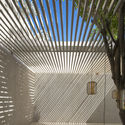
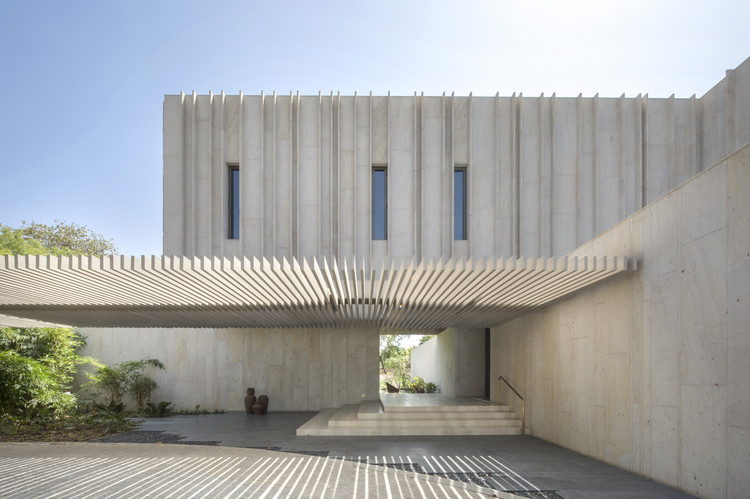
The Cube House / Verizon Architects - Exterior Photography, Houses, FacadeThe Cube House / Verizon Architects - Interior Photography, Houses, Stairs, Facade, Handrail, Beam, LightingThe Cube House / Verizon Architects - Interior Photography, Houses, TableThe Cube House / Verizon Architects - Exterior Photography, Houses, FacadeThe Cube House / Verizon Architects - More Images+ 19

Ahmedabad, India
  • Architects: Verizon Architects
  • Area Area of this architecture project Area:  7500 ft²
  • Year Completion year of this architecture project Year:  2018
  • Manufacturers Brands with products used in this architecture project
    Manufacturers:  Asian Paints, D'Décor, Hettich, Jaquar, Simpolo Ceramics
  • Professionals: Diagrid, GK Construction

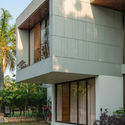
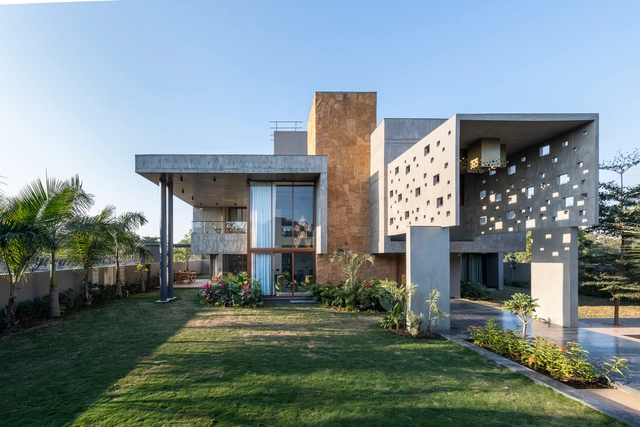
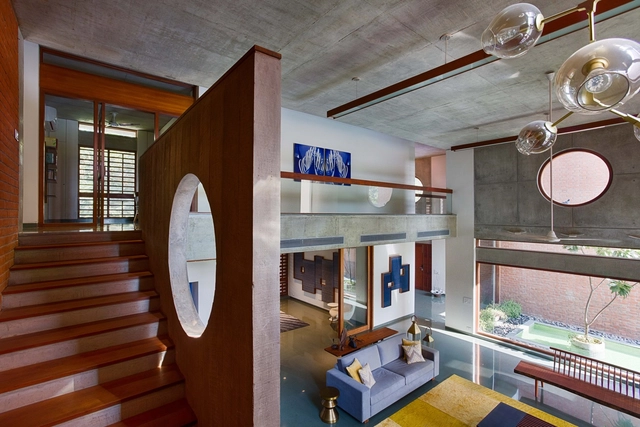
PIXEL HOUSE / The Grid Architects

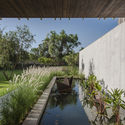
PIXEL HOUSE / The Grid Architects - Interior Photography, Houses, Facade, TablePIXEL HOUSE / The Grid Architects - Interior Photography, Houses, Beam, Facade, StairsPIXEL HOUSE / The Grid Architects - Exterior Photography, Houses, FacadePIXEL HOUSE / The Grid Architects - Exterior Photography, HousesPIXEL HOUSE / The Grid Architects - More Images+ 30

Ahmedabad, India
  • Architects: The Grid Architects
  • Area Area of this architecture project Area:  7303 ft²
  • Year Completion year of this architecture project Year:  2019
  • Manufacturers Brands with products used in this architecture project
    Manufacturers:  AutoDesk, Saint-Gobain, ALUMINIUM powder coated, Asian Paints, Google, +2
  • Professionals: inhouse

079 Stories Centre for Arts / Studio Sangath

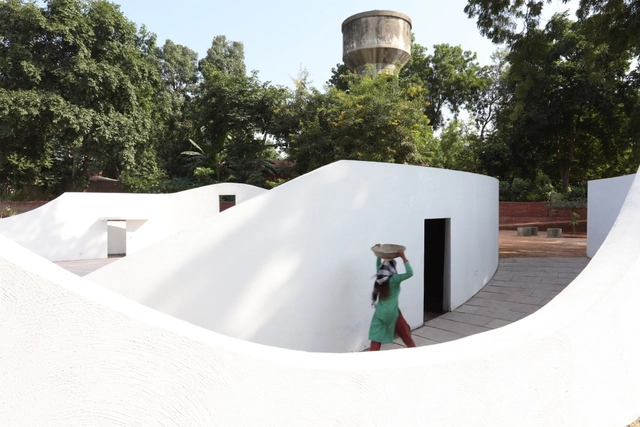
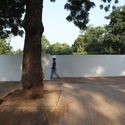
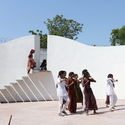
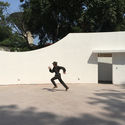
079 Stories Centre for Arts / Studio Sangath - Exterior Photography, Cultural Center, Facade079 Stories Centre for Arts / Studio Sangath - Exterior Photography, Cultural Center, Stairs, Door079 Stories Centre for Arts / Studio Sangath - Exterior Photography, Cultural Center079 Stories Centre for Arts / Studio Sangath - Exterior Photography, Cultural Center, Garden079 Stories Centre for Arts / Studio Sangath - More Images+ 22

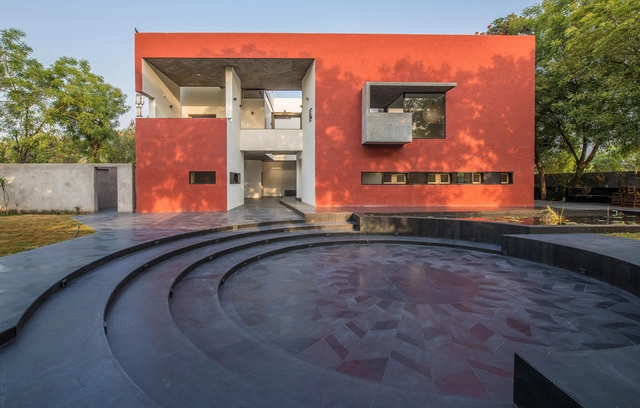
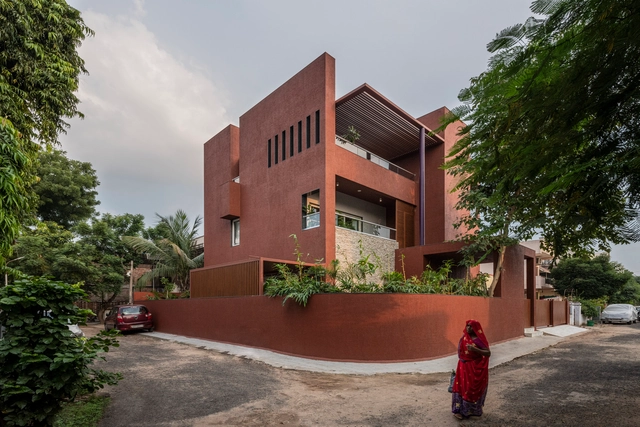
Red Box House / The Grid Architects

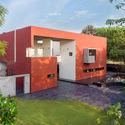
Red Box House / The Grid Architects - Exterior Photography, Houses, FacadeRed Box House / The Grid Architects - Interior Photography, HousesRed Box House / The Grid Architects - Interior Photography, Houses, Deck, Facade, Chair, TableRed Box House / The Grid Architects - Exterior Photography, Houses, Facade, DoorRed Box House / The Grid Architects - More Images+ 19

Ahmedabad, India
  • Architects: The Grid Architects
  • Area Area of this architecture project Area:  4259 ft²
  • Year Completion year of this architecture project Year:  2019
  • Manufacturers Brands with products used in this architecture project
    Manufacturers:  AutoDesk, Saint-Gobain, Aluminium, Asian Paints, Tata Steel, +2
  • Professionals: The Grid Architects, inhouse

MD Apartment / Studio Saransh

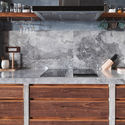
MD Apartment / Studio Saransh - Interior Photography, Houses, Kitchen, Beam, CountertopMD Apartment / Studio Saransh - HousesMD Apartment / Studio Saransh - Interior Photography, Houses, BeamMD Apartment / Studio Saransh - Interior Photography, Houses, Kitchen, Facade, Countertop, TableMD Apartment / Studio Saransh - More Images+ 30

Ahmedabad, India
  • Architects: Studio Saransh
  • Area Area of this architecture project Area:  67
  • Year Completion year of this architecture project Year:  2019
  • Manufacturers Brands with products used in this architecture project
    Manufacturers:  BFT Automation, Flos, Kohler, Siemens

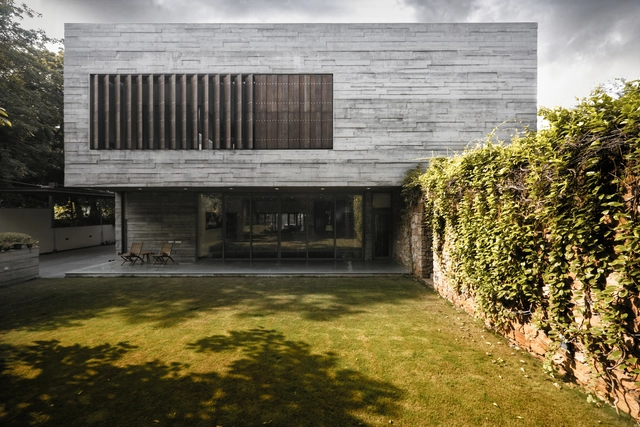
Shaila Patel House / Groundwork Architecture

Shaila Patel House / Groundwork Architecture - Exterior Photography, Houses, FacadeShaila Patel House / Groundwork Architecture - HousesShaila Patel House / Groundwork Architecture - Exterior Photography, Houses, FacadeShaila Patel House / Groundwork Architecture - Interior Photography, Houses, FacadeShaila Patel House / Groundwork Architecture - More Images+ 13

Ahmedabad, India

Lilavati Lalbhai Library / RMA Architects

Lilavati Lalbhai Library / RMA Architects - Library
© Tina Nandi

Lilavati Lalbhai Library / RMA Architects - Interior Photography, Library, Stairs, HandrailLilavati Lalbhai Library / RMA Architects - Interior Photography, Library, Table, ChairLilavati Lalbhai Library / RMA Architects - Interior Photography, Library, TableLilavati Lalbhai Library / RMA Architects - Interior Photography, Library, Facade, Door, ChairLilavati Lalbhai Library / RMA Architects - More Images+ 22

Ahmedabad, India

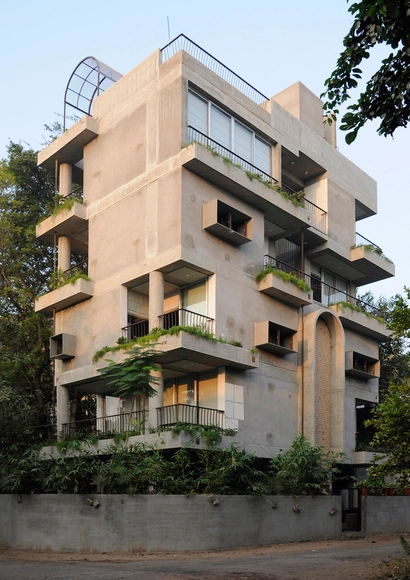
Tower House / BandukSmith Studio

Tower House / BandukSmith Studio - Exterior Photography, Apartments, Facade, BalconyTower House / BandukSmith Studio - ApartmentsTower House / BandukSmith Studio - Interior Photography, Apartments, Door, FenceTower House / BandukSmith Studio - Exterior Photography, Apartments, FacadeTower House / BandukSmith Studio - More Images+ 25

Ahmedabad, India

The Screen House / The Grid Architects

The Screen House / The Grid Architects - Interior Photography, Houses, TableThe Screen House / The Grid Architects - Exterior Photography, Houses, FacadeThe Screen House / The Grid Architects - Exterior Photography, Houses, Table, BenchThe Screen House / The Grid Architects - HousesThe Screen House / The Grid Architects - More Images+ 39

Ahmedabad, India
  • Architects: The Grid Architects
  • Area Area of this architecture project Area:  22008 ft²
  • Year Completion year of this architecture project Year:  2018
  • Manufacturers Brands with products used in this architecture project
    Manufacturers:  Saint-Gobain, Hettich, Jotun, Shanghai Aoland building materials, Tata Steel, +1
  • Professionals: The Grid Architects

The Cube House / Reasoning Instincts Architecture Studio

The Cube House / Reasoning Instincts Architecture Studio - HousesThe Cube House / Reasoning Instincts Architecture Studio - HousesThe Cube House / Reasoning Instincts Architecture Studio - HousesThe Cube House / Reasoning Instincts Architecture Studio - Interior Photography, HousesThe Cube House / Reasoning Instincts Architecture Studio - More Images+ 48

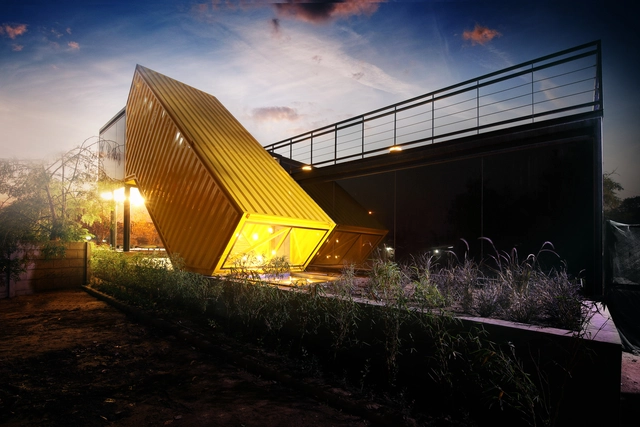
Yellow Box Office / FLXBL Design Consultancy

Yellow Box Office / FLXBL Design Consultancy - Offices Interiors, Deck, FacadeYellow Box Office / FLXBL Design Consultancy - Offices Interiors, Table, ChairYellow Box Office / FLXBL Design Consultancy - Offices Interiors, HandrailYellow Box Office / FLXBL Design Consultancy - Offices Interiors, Door, Facade, Stairs, Handrail, BeamYellow Box Office / FLXBL Design Consultancy - More Images+ 16

  • Area Area of this architecture project Area:  1400 ft²
  • Year Completion year of this architecture project Year:  2017
  • Manufacturers Brands with products used in this architecture project
    Manufacturers:  Saint-Gobain, APL Apollo Tubes, Daikin, Jindal, Saint Gobain - SGG Planilaque
  • Professionals: H V Engineers & Designers

SkyLine Office / FLXBL Design Consultancy

SkyLine Office / FLXBL Design Consultancy - Institutional Buildings, Facade, HandrailSkyLine Office / FLXBL Design Consultancy - Institutional Buildings, FacadeSkyLine Office / FLXBL Design Consultancy - Institutional Buildings, FacadeSkyLine Office / FLXBL Design Consultancy - Institutional Buildings, FacadeSkyLine Office / FLXBL Design Consultancy - More Images+ 18

  • Area Area of this architecture project Area:  4000 ft²
  • Year Completion year of this architecture project Year:  2016
  • Manufacturers Brands with products used in this architecture project
    Manufacturers:  Saint-Gobain, Aludecor, Jindal, PERGO, Tata Steel

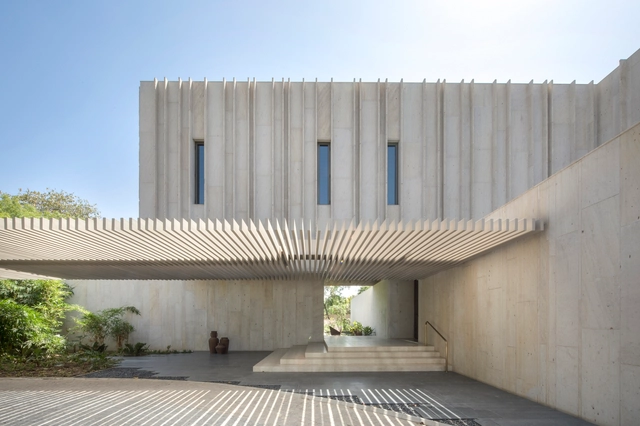
Private Residence No. 07 / FLXBL Design Consultancy

Private Residence No. 07 / FLXBL Design Consultancy - Houses, Garden, FacadePrivate Residence No. 07 / FLXBL Design Consultancy - Houses, Garden, Facade, Beam, Handrail, TablePrivate Residence No. 07 / FLXBL Design Consultancy - Houses, Courtyard, FacadePrivate Residence No. 07 / FLXBL Design Consultancy - Houses, Facade, Beam, Column, ArchPrivate Residence No. 07 / FLXBL Design Consultancy - More Images+ 30

Ahmedabad, India
  • Area Area of this architecture project Area:  8500 ft²
  • Year Completion year of this architecture project Year:  2018
  • Manufacturers Brands with products used in this architecture project
    Manufacturers:  Jaquar, Mitsubishi Electric, Nirvana, Schneider Holz, Toto

The House Of Secret Gardens / Spasm Design

The House Of Secret Gardens / Spasm Design - Houses, Garden, Stairs, FacadeThe House Of Secret Gardens / Spasm Design - Houses, Beam, Table, ChairThe House Of Secret Gardens / Spasm Design - Houses, FacadeThe House Of Secret Gardens / Spasm Design - Houses, Garden, FacadeThe House Of Secret Gardens / Spasm Design - More Images+ 37

Ahmedabad, India

Jai Jagat Theatre / SEAlab

Jai Jagat Theatre / SEAlab - Amphitheater, GardenJai Jagat Theatre / SEAlab - Amphitheater, FenceJai Jagat Theatre / SEAlab - AmphitheaterJai Jagat Theatre / SEAlab - Amphitheater, FacadeJai Jagat Theatre / SEAlab - More Images+ 38

Ahmedabad, India
  • Architects: SEAlab
  • Area Area of this architecture project Area:  392
  • Year Completion year of this architecture project Year:  2017
  • Professionals: Vinod

Balkrishna Doshi Named 2018 Pritzker Prize Laureate

This year’s Pritzker jury has selected Indian architect Balkrishna Doshi, often known as B.V. Doshi or Doshi, as the 2018 Pritzker Prize Laureate. Doshi has been a practitioner of architecture for over 70 years. Previously, he had studied and worked with both Le Corbusier and Louis Kahn. Doshi’s poetic architecture draws upon Eastern influences to create a body of work that “has touched lives of every socio-economic class across a broad spectrum of genres since the 1950s,” cites the jury. Doshi is the first Indian architect to receive architecture’s highest honor.

Getty Assembles Experts for Conservation of Le Corbusier's Only Three Museums

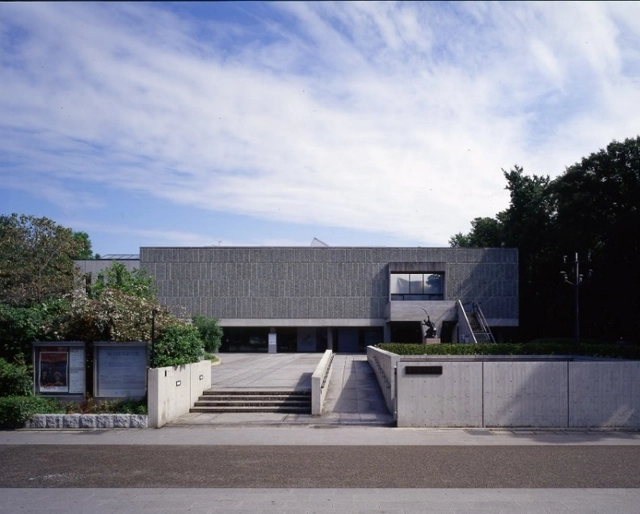
The Getty Conservation Institute has announced a workshop to address the care and conservation of three museums designed by Le Corbusier. The three museums are the only museums designed by the prolific architect. The workshop will be held in India, where two of the three museums are, with municipal corporations from Ahmedabad and Chandigarh serving as hosts for the event. The Foundation Le Corbusier, located in Paris, will also be assisting with the workshop.

A Tour Through the Many Doorways of India

Subscriber Access | 
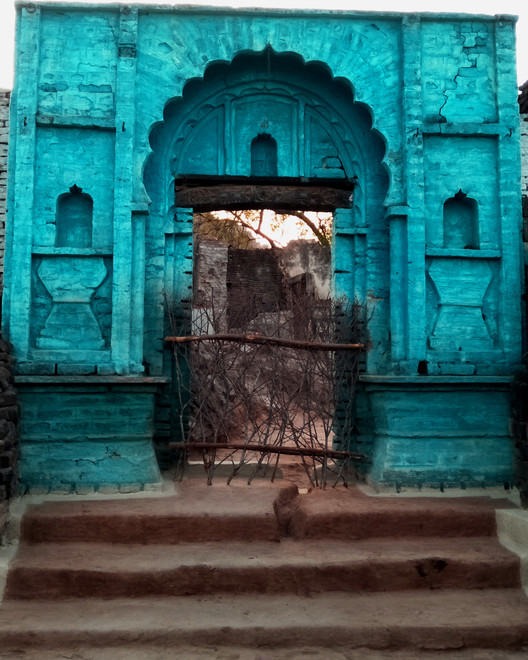
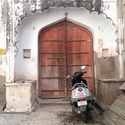
A Tour Through the Many Doorways of India - Image 5 of 4
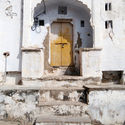
Pahara Village in Uttar Pradesh. Image © Priyanshi Singhal

The door: despite being one of the most fundamental architectural elements, the immense significance these portals hold in architecture and culture can hardly be questioned. Historically, empires erected gigantic gateways to welcome visitors and religious shrines installed doors with ornate embellishments to ward off evil just as contemporary governments have built arches to commemorate important events.

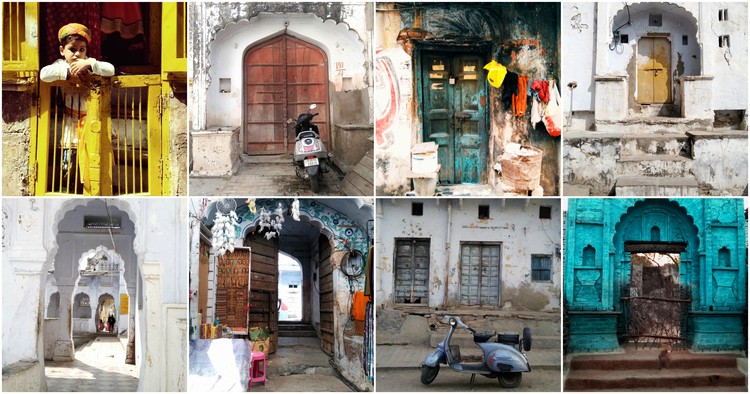
In this photo-series, however, architect Priyanshi Singhal directs her focus to doors in a humbler vein—those of homes and hole-in-the-wall shops. Armed with her camera, she travels through narrow winding streets in age-old Indian towns and villages—characterized by their mixed land-use—as she studies and documents the inherent relationship between architectural tradition, culture, and a people. A door and its chaukhat (threshold) hold deep spiritual meaning in India’s traditional vastu shastra system of architecture. Furthermore, Singhal’s work provides us a brief glimpse of the imprint that the vagaries of time, community and economy have left on India’s historical urban fabric.

A Tour Through the Many Doorways of India - Image 1 of 4A Tour Through the Many Doorways of India - Image 2 of 4A Tour Through the Many Doorways of India - Image 3 of 4A Tour Through the Many Doorways of India - Image 4 of 4A Tour Through the Many Doorways of India - More Images+ 30