1. ArchDaily
  2. The Netherlands

The Netherlands

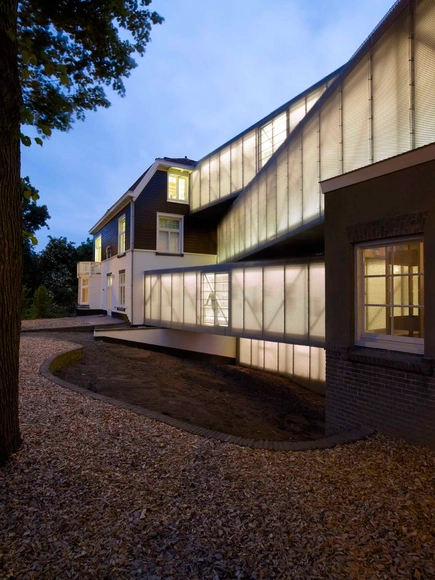
Municipal Office Winterswijk / OIII Architecten

Municipal Office Winterswijk / OIII Architecten - Office Buildings, Facade, ArchMunicipal Office Winterswijk / OIII Architecten - Office Buildings, Facade, ArchMunicipal Office Winterswijk / OIII Architecten - Office Buildings, FacadeMunicipal Office Winterswijk / OIII Architecten - Office Buildings, Facade, Column, LightingMunicipal Office Winterswijk / OIII Architecten - More Images+ 7
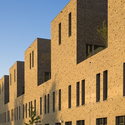
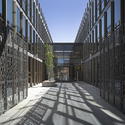
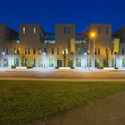
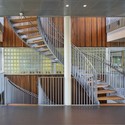
Melanchthon College Schiebroek / OIII Architecten
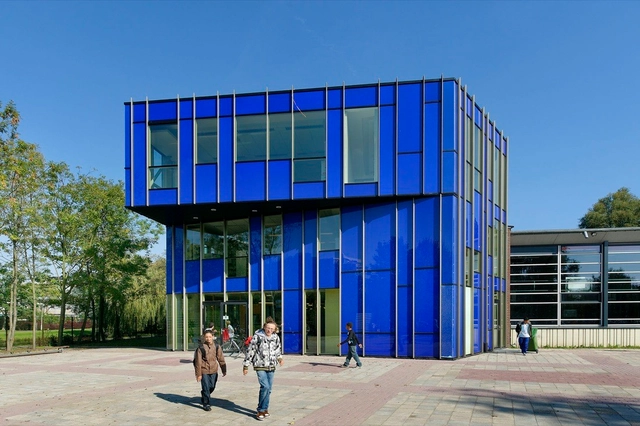
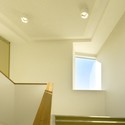
Melanchthon College Schiebroek / OIII Architecten - High School, FacadeMelanchthon College Schiebroek / OIII Architecten - High School, Stairs, Handrail, Facade, LightingMelanchthon College Schiebroek / OIII Architecten - High School, FacadeMelanchthon College Schiebroek / OIII Architecten - High School, Table, ChairMelanchthon College Schiebroek / OIII Architecten - More Images+ 4
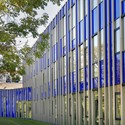
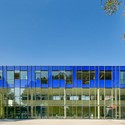
De Ronding / OIII Architecten

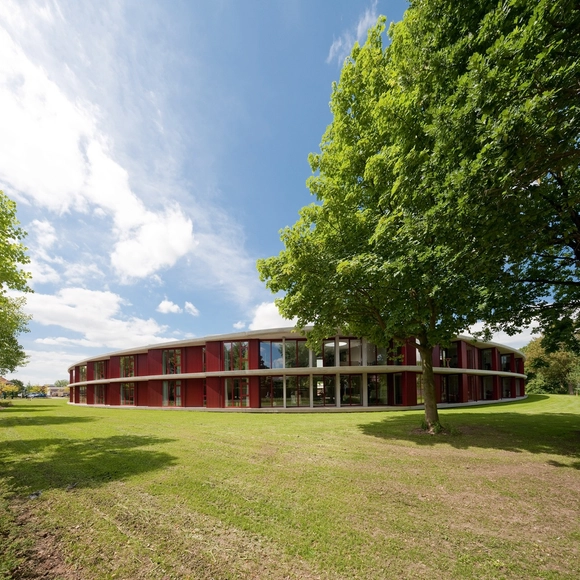
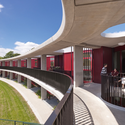
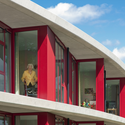
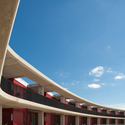
De Ronding / OIII Architecten - Apartments, Facade, Fence, HandrailDe Ronding / OIII Architecten - Apartments, FacadeDe Ronding / OIII Architecten - Apartments, FacadeDe Ronding / OIII Architecten - More Images+ 2

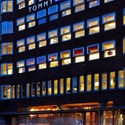
Tommy Hilfiger’s Peoples Place / Prosman de Wit Architecten + Daniel O'Kelly

Tommy Hilfiger’s Peoples Place / Prosman de Wit Architecten + Daniel O'Kelly - Retail Tommy Hilfiger’s Peoples Place / Prosman de Wit Architecten + Daniel O'Kelly - Retail Tommy Hilfiger’s Peoples Place / Prosman de Wit Architecten + Daniel O'Kelly - Retail Tommy Hilfiger’s Peoples Place / Prosman de Wit Architecten + Daniel O'Kelly - Retail Tommy Hilfiger’s Peoples Place / Prosman de Wit Architecten + Daniel O'Kelly - More Images+ 11
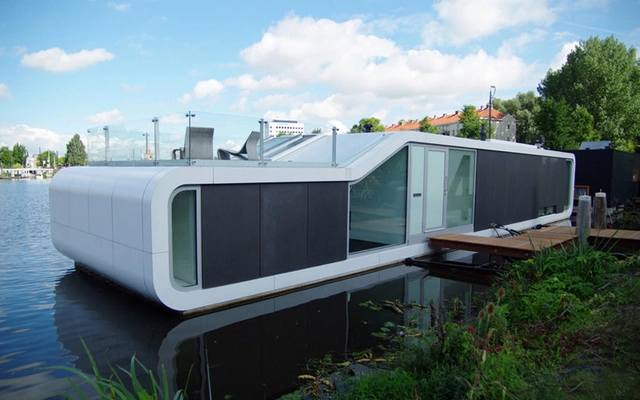
Water Villa Omval / +31 Architects
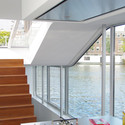
Water Villa Omval / +31 Architects - HousesWater Villa Omval / +31 Architects - Houses, Stairs, Handrail, FacadeWater Villa Omval / +31 Architects - Houses, Facade, Stairs, HandrailWater Villa Omval / +31 Architects - Houses, Deck, Facade, Handrail, Stairs, ChairWater Villa Omval / +31 Architects - More Images+ 3

Simed Health Care Group / DHV architects
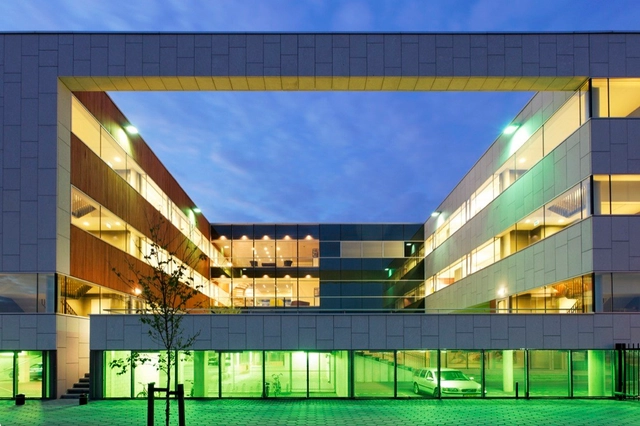
Simed Health Care Group / DHV architects - Office Buildings, Stairs, Facade, HandrailSimed Health Care Group / DHV architects - Office Buildings, FacadeSimed Health Care Group / DHV architects - Office Buildings, FacadeSimed Health Care Group / DHV architects - Office Buildings, Door, Facade, Chair, TableSimed Health Care Group / DHV architects - More Images+ 17
V36K0809 / Pasel.Kuenzel Architects

V36K0809 / Pasel.Kuenzel Architects - Housing, Facade, Door, Handrail, LightingV36K0809 / Pasel.Kuenzel Architects - Housing, Stairs, FacadeV36K0809 / Pasel.Kuenzel Architects - Housing, Door, Facade, Column, Handrail, StairsV36K0809 / Pasel.Kuenzel Architects - Housing, FacadeV36K0809 / Pasel.Kuenzel Architects - More Images+ 10

OZW Institute / Jeanne Dekkers Architectuur

OZW Institute / Jeanne Dekkers Architectuur - Institute, FacadeOZW Institute / Jeanne Dekkers Architectuur - Institute, Column, Stairs, HandrailOZW Institute / Jeanne Dekkers Architectuur - Institute, FacadeOZW Institute / Jeanne Dekkers Architectuur - Institute, Stairs, TableOZW Institute / Jeanne Dekkers Architectuur - More Images+ 20

Rechtbank Law Courts in Haarlem / Bakers Architecten
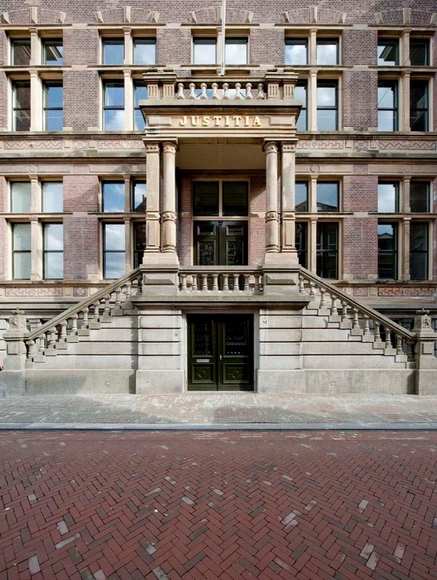
Rechtbank Law Courts in Haarlem / Bakers Architecten - Renovation, Facade, ChairRechtbank Law Courts in Haarlem / Bakers Architecten - RenovationRechtbank Law Courts in Haarlem / Bakers Architecten - Renovation, Kitchen, Facade, CountertopRechtbank Law Courts in Haarlem / Bakers Architecten - Renovation, Stairs, Handrail, DoorRechtbank Law Courts in Haarlem / Bakers Architecten - More Images+ 11
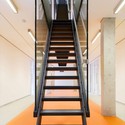
Villa Eindhoven / De Bever Architecten

Villa Eindhoven / De Bever Architecten - Houses, Kitchen, Facade, Handrail, Chair, Table, CountertopVilla Eindhoven / De Bever Architecten - Houses, CityscapeVilla Eindhoven / De Bever Architecten - Houses, Bedroom, Door, Facade, Balcony, Handrail, ChairVilla Eindhoven / De Bever Architecten - Houses, Facade, DoorVilla Eindhoven / De Bever Architecten - More Images+ 8
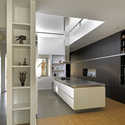
The Gatekeepers of Venray, Six Landmarks / ateliereenarchitecten

The Gatekeepers of Venray, Six Landmarks / ateliereenarchitecten - Installations & Structures, Facade, DoorThe Gatekeepers of Venray, Six Landmarks / ateliereenarchitecten - Installations & StructuresThe Gatekeepers of Venray, Six Landmarks / ateliereenarchitecten - Installations & Structures, Garden, Facade, DoorThe Gatekeepers of Venray, Six Landmarks / ateliereenarchitecten - Installations & Structures, FacadeThe Gatekeepers of Venray, Six Landmarks / ateliereenarchitecten - More Images+ 26
House In A Church / Ruud Visser Architects
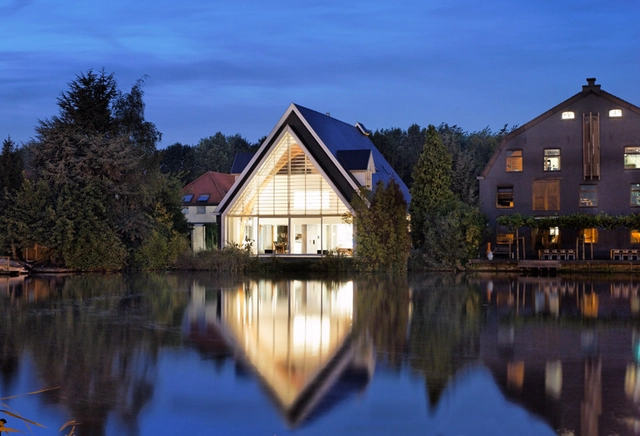
House In A Church / Ruud Visser Architects - Adaptive Reuse, Facade, DoorHouse In A Church / Ruud Visser Architects - Adaptive ReuseHouse In A Church / Ruud Visser Architects - Adaptive Reuse, Facade, Arch, BeamHouse In A Church / Ruud Visser Architects - Adaptive Reuse, Facade, DoorHouse In A Church / Ruud Visser Architects - More Images+ 20
  • Architects: Ruud Visser Architects

Living on the Edge / Arjen Reas

Living on the Edge / Arjen Reas - Houses, Facade, FenceLiving on the Edge / Arjen Reas - Houses, Facade, ArchLiving on the Edge / Arjen Reas - Houses, Fence, FacadeLiving on the Edge / Arjen Reas - Houses, FacadeLiving on the Edge / Arjen Reas - More Images+ 12

Zoetermeer, The Netherlands
  • Architects: Arjen Reas
  • Area Area of this architecture project Area:  744
  • Year Completion year of this architecture project Year:  2010

V Tower / Wiel Arets Architects

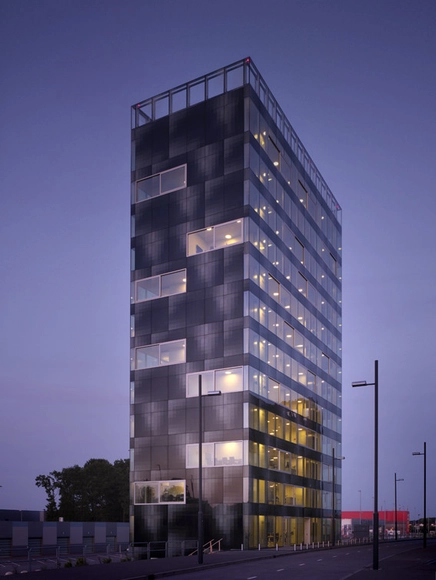
V Tower / Wiel Arets Architects - Bus Station, FacadeV Tower / Wiel Arets Architects - Bus Station, FacadeV Tower / Wiel Arets Architects - Bus Station, FacadeV Tower / Wiel Arets Architects - Bus Station, FacadeV Tower / Wiel Arets Architects - More Images+ 7

National Glass Museum / bureau SLA
National Glass Museum / bureau SLA - Museum, Facade, DoorNational Glass Museum / bureau SLA - Museum, FacadeNational Glass Museum / bureau SLA - Museum, Door, FacadeNational Glass Museum / bureau SLA - Museum, Garden, FacadeNational Glass Museum / bureau SLA - More Images+ 10

  • Architects: bureau SLA
  • Year Completion year of this architecture project Year:  2010

Rietveld Pavilion at the Kröller-Müller Sculpture Garden / Gerrit Rietveld

Rietveld Pavilion at the Kröller-Müller Sculpture Garden / Gerrit Rietveld - Pavilion, Garden, Facade, DoorRietveld Pavilion at the Kröller-Müller Sculpture Garden / Gerrit Rietveld - Pavilion, Garden, Door, FacadeRietveld Pavilion at the Kröller-Müller Sculpture Garden / Gerrit Rietveld - Pavilion, Garden, Facade, Handrail, ArchRietveld Pavilion at the Kröller-Müller Sculpture Garden / Gerrit Rietveld - Pavilion, Garden, FacadeRietveld Pavilion at the Kröller-Müller Sculpture Garden / Gerrit Rietveld - More Images+ 7
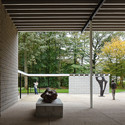
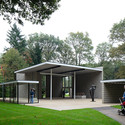
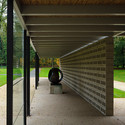
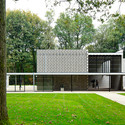
House of Dr. Jung at the Kröller-Müller Sculpture Garden /
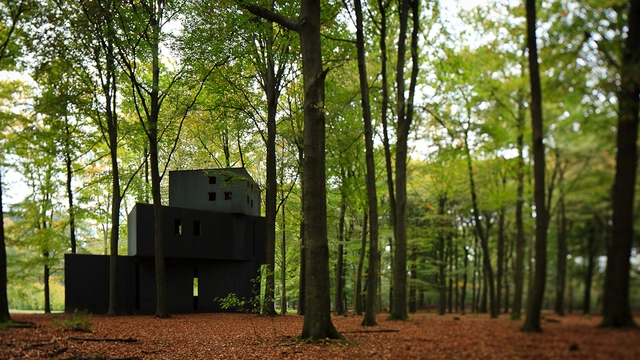
House of Dr. Jung at the Kröller-Müller Sculpture Garden /  - Museum, FacadeHouse of Dr. Jung at the Kröller-Müller Sculpture Garden /  - Museum, Garden, ForestHouse of Dr. Jung at the Kröller-Müller Sculpture Garden /  - Museum, Facade, ForestHouse of Dr. Jung at the Kröller-Müller Sculpture Garden /  - Museum, ForestHouse of Dr. Jung at the Kröller-Müller Sculpture Garden /  - More Images+ 6
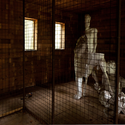
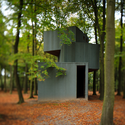
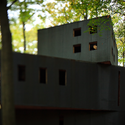
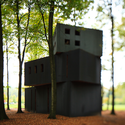
  • Year Completion year of this architecture project Year:  2006

Brandbase Pallet Project / MOST Architecture

Brandbase Pallet Project / MOST Architecture - Offices Interiors, Stairs, Handrail, Facade, BeamBrandbase Pallet Project / MOST Architecture - Offices Interiors, Beam, FacadeBrandbase Pallet Project / MOST Architecture - Offices Interiors, Table, ChairBrandbase Pallet Project / MOST Architecture - Offices Interiors, FacadeBrandbase Pallet Project / MOST Architecture - More Images+ 13

  • Architects: MOST Architecture
  • Area Area of this architecture project Area:  245
  • Year Completion year of this architecture project Year:  2010