1. ArchDaily
  2. The Netherlands

The Netherlands

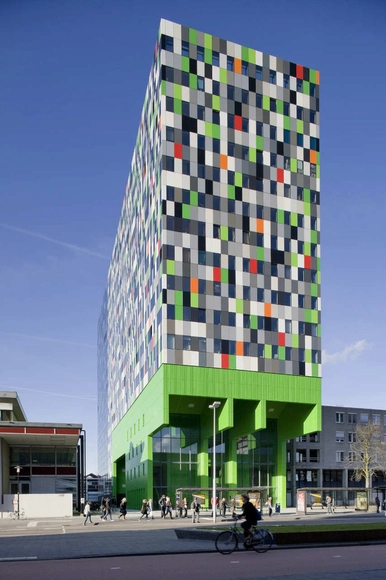
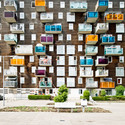
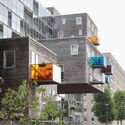
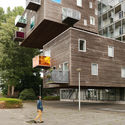
380 Student Units and Public Space Design / Architectenbureau Marlies Rohmer

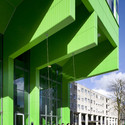
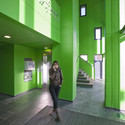
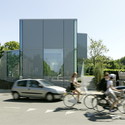
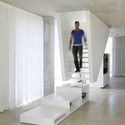
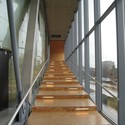
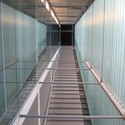
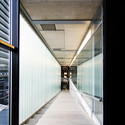
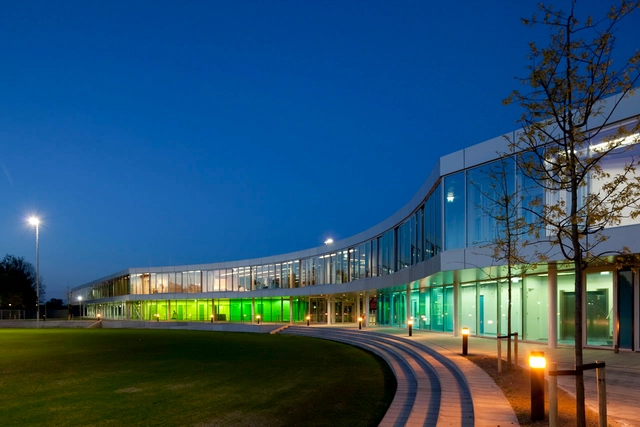
380 Student Units and Public Space Design / Architectenbureau Marlies Rohmer - Dorms380 Student Units and Public Space Design / Architectenbureau Marlies Rohmer - Dorms, Facade, Stairs380 Student Units and Public Space Design / Architectenbureau Marlies Rohmer - Dorms, Facade, Lighting380 Student Units and Public Space Design / Architectenbureau Marlies Rohmer - Dorms, Facade380 Student Units and Public Space Design / Architectenbureau Marlies Rohmer - More Images+ 16

Juvenile Living / UArchitects

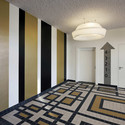
Juvenile Living / UArchitects - Youth Center, Facade, ColumnJuvenile Living / UArchitects - Youth Center, Facade, BeamJuvenile Living / UArchitects - Youth Center, Door, FacadeJuvenile Living / UArchitects - Youth Center, Facade, Arch, ColumnJuvenile Living / UArchitects - More Images+ 6

Odacomplex / Humblé Architecten

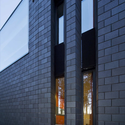
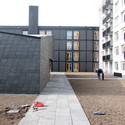
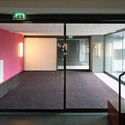
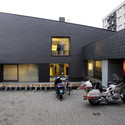
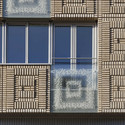
Odacomplex / Humblé Architecten - Renovation, Facade, Handrail, BalconyOdacomplex / Humblé Architecten - Renovation, Courtyard, Facade, StairsOdacomplex / Humblé Architecten - Renovation, Door, FacadeOdacomplex / Humblé Architecten - Renovation, Courtyard, FacadeOdacomplex / Humblé Architecten - More Images+ 21

  • Area Area of this architecture project Area:  2250
  • Year Completion year of this architecture project Year:  2010

Houtsma Site Live / Work Factory / Architectenbureau Marlies Rohmer

Houtsma Site Live / Work Factory / Architectenbureau Marlies Rohmer - Apartments, FacadeHoutsma Site Live / Work Factory / Architectenbureau Marlies Rohmer - Apartments, DoorHoutsma Site Live / Work Factory / Architectenbureau Marlies Rohmer - Apartments, Facade, CityscapeHoutsma Site Live / Work Factory / Architectenbureau Marlies Rohmer - Apartments, Fence, Door, Beam, Handrail, ArchHoutsma Site Live / Work Factory / Architectenbureau Marlies Rohmer - More Images+ 14

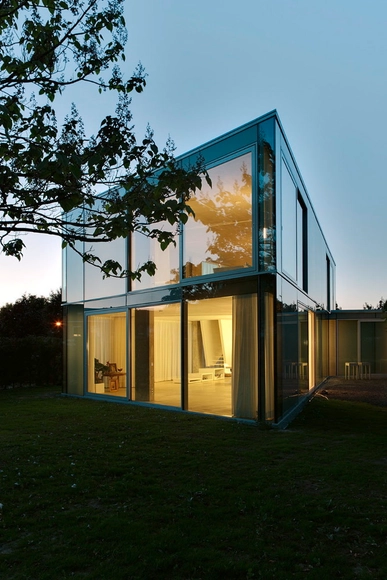
H House / Wiel Arets Architects

H House / Wiel Arets Architects - Houses, FacadeH House / Wiel Arets Architects - Houses, FacadeH House / Wiel Arets Architects - HousesH House / Wiel Arets Architects - Houses, FacadeH House / Wiel Arets Architects - More Images+ 6

Maastricht, The Netherlands
  • Area Area of this architecture project Area:  130
  • Year Completion year of this architecture project Year:  2010

The Intense City / Architectenbureau Marlies Rohmer

The Intense City / Architectenbureau Marlies Rohmer - Housing, FacadeThe Intense City / Architectenbureau Marlies Rohmer - Housing, Column, Door, LightingThe Intense City / Architectenbureau Marlies Rohmer - Housing, Facade, Arch, BalconyThe Intense City / Architectenbureau Marlies Rohmer - Housing, Courtyard, Facade, Door, Stairs, Handrail, BeamThe Intense City / Architectenbureau Marlies Rohmer - More Images+ 21

Juvenile Pavilion / UArchitects

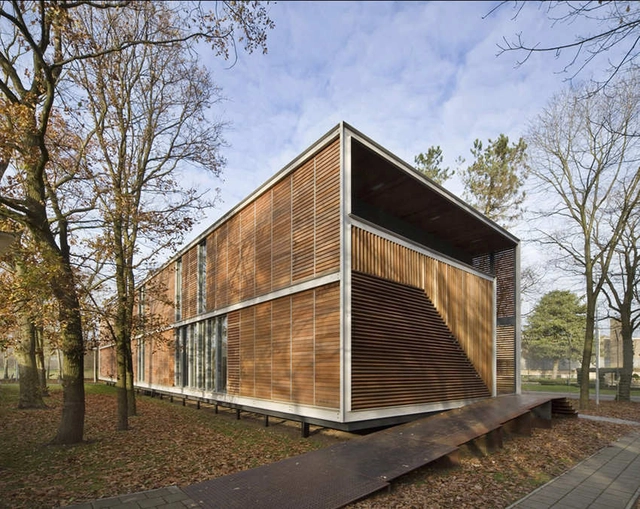
Juvenile Pavilion / UArchitects - Youth Center, FacadeJuvenile Pavilion / UArchitects - Youth Center, Facade, BeamJuvenile Pavilion / UArchitects - Youth Center, Facade, ForestJuvenile Pavilion / UArchitects - Youth Center, Facade, BeamJuvenile Pavilion / UArchitects - More Images+ 1

Villa Geldrop / Hofman Dujardin Architects

Villa Geldrop / Hofman Dujardin Architects - Houses, Facade, DoorVilla Geldrop / Hofman Dujardin Architects - Houses, Door, FacadeVilla Geldrop / Hofman Dujardin Architects - Houses, Bedroom, Facade, BedVilla Geldrop / Hofman Dujardin Architects - Houses, Kitchen, Facade, Chair, TableVilla Geldrop / Hofman Dujardin Architects - More Images+ 9

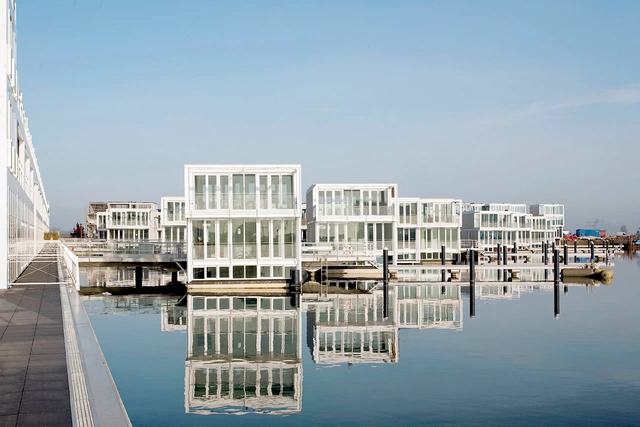
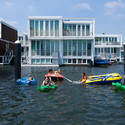
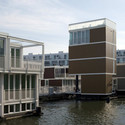
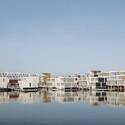
Floating Houses in IJburg / Architectenbureau Marlies Rohmer

Floating Houses in IJburg / Architectenbureau Marlies Rohmer - Housing, FenceFloating Houses in IJburg / Architectenbureau Marlies Rohmer - Housing, FacadeFloating Houses in IJburg / Architectenbureau Marlies Rohmer - Housing, FacadeFloating Houses in IJburg / Architectenbureau Marlies Rohmer - Housing, Facade, CoastFloating Houses in IJburg / Architectenbureau Marlies Rohmer - More Images+ 20
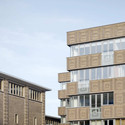
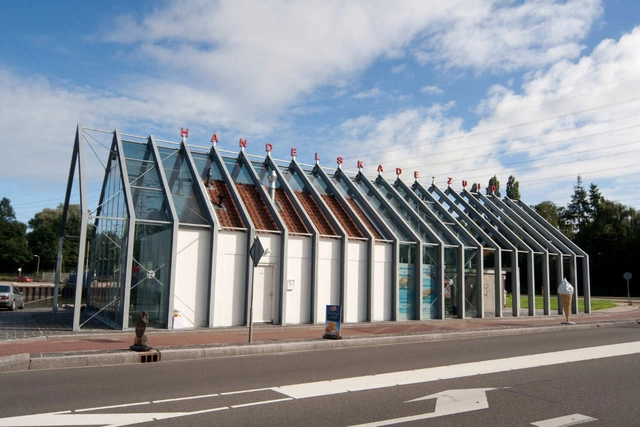
Harbor Pavilion / Van der Jeugd Architecten

Harbor Pavilion / Van der Jeugd Architecten - Pavilion, FacadeHarbor Pavilion / Van der Jeugd Architecten - Pavilion, Facade, Beam, HandrailHarbor Pavilion / Van der Jeugd Architecten - Pavilion, Facade, Column, BeamHarbor Pavilion / Van der Jeugd Architecten - Pavilion, Patio, Facade, Beam, Table, ChairHarbor Pavilion / Van der Jeugd Architecten - More Images+ 26


Office Besturenraad | BKO / COEN!

Office Besturenraad | BKO / COEN! - Offices InteriorsOffice Besturenraad | BKO / COEN! - Offices Interiors, Chair, TableOffice Besturenraad | BKO / COEN! - Offices Interiors, FacadeOffice Besturenraad | BKO / COEN! - Offices Interiors, Facade, ChairOffice Besturenraad | BKO / COEN! - More Images+ 14

  • Architects: COEN!
    : COEN! - Coen van Ham
  • Area Area of this architecture project Area:  2200
  • Year Completion year of this architecture project Year:  2011

AD Classics: Educatorium / OMA

AD Classics: Educatorium / OMA - University, FacadeAD Classics: Educatorium / OMA - University, Beam, Handrail, FacadeAD Classics: Educatorium / OMA - University, Stairs, Handrail, FacadeAD Classics: Educatorium / OMA - University, FacadeAD Classics: Educatorium / OMA - More Images+ 8

  • Architects: OMA
  • Year Completion year of this architecture project Year:  1997

Zuiderzeeweg / Fact Architects

Zuiderzeeweg / Fact Architects - Apartments, Facade, BalconyZuiderzeeweg / Fact Architects - ApartmentsZuiderzeeweg / Fact Architects - Apartments, FacadeZuiderzeeweg / Fact Architects - Apartments, Facade, ChairZuiderzeeweg / Fact Architects - More Images+ 3

  • Architects: Fact Architects
  • Area Area of this architecture project Area:  12395
  • Year Completion year of this architecture project Year:  2010

Ronald McDonald Centre / Fact Architects

Ronald McDonald Centre / Fact Architects - Healthcare , Door, ChairRonald McDonald Centre / Fact Architects - Healthcare , Facade, LightingRonald McDonald Centre / Fact Architects - Healthcare , Handrail, StairsRonald McDonald Centre / Fact Architects - Healthcare , ChairRonald McDonald Centre / Fact Architects - More Images+ 10

Brouwersgracht Apartment / CUBE Architecten

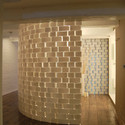
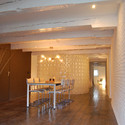
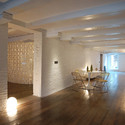
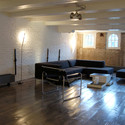
Brouwersgracht Apartment / CUBE Architecten - Apartment Interiors, Door, FacadeBrouwersgracht Apartment / CUBE Architecten - Apartment Interiors, Beam, Column, Chair, TableBrouwersgracht Apartment / CUBE Architecten - Apartment Interiors, Beam, Lighting, Chair, TableBrouwersgracht Apartment / CUBE Architecten - Apartment Interiors, Beam, BenchBrouwersgracht Apartment / CUBE Architecten - More Images+ 9

  • Architects: CUBE Architecten
    : CUBE Architecten & SOLUZ architecten
  • Area Area of this architecture project Area:  200
  • Year Completion year of this architecture project Year:  2008

AD Classics: WoZoCo / MVRDV

AD Classics: WoZoCo / MVRDV - Apartments, FacadeAD Classics: WoZoCo / MVRDV - Apartments, Facade, StairsAD Classics: WoZoCo / MVRDV - Apartments, Facade, BalconyAD Classics: WoZoCo / MVRDV - Apartments, FacadeAD Classics: WoZoCo / MVRDV - More Images+ 11

  • Architects: MVRDV
  • Year Completion year of this architecture project Year:  1997

New Villa in Rieteiland Oost / Knevel Architecten

New Villa in Rieteiland Oost / Knevel Architecten - Houses, FacadeNew Villa in Rieteiland Oost / Knevel Architecten - Houses, Handrail, Beam, LightingNew Villa in Rieteiland Oost / Knevel Architecten - Houses, Table, ChairNew Villa in Rieteiland Oost / Knevel Architecten - Houses, FacadeNew Villa in Rieteiland Oost / Knevel Architecten - More Images+ 8

Amsterdam, The Netherlands
  • Architects: Knevel Architecten
    : Knevel Architecten - Gert Jan Knevel, John van de Weg
  • Area Area of this architecture project Area:  359
  • Year Completion year of this architecture project Year:  2010

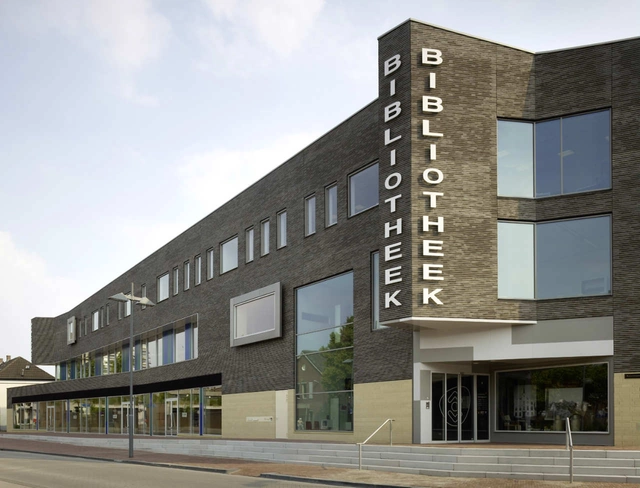
New City Library / Bolles + Wilson

New City Library / Bolles + Wilson - Library, FacadeNew City Library / Bolles + Wilson - Library, Facade, DoorNew City Library / Bolles + Wilson - LibraryNew City Library / Bolles + Wilson - Library, Chair, TableNew City Library / Bolles + Wilson - More Images+ 15

  • Architects: Bolles + Wilson
    : BOLLES+WILSON
  • Area Area of this architecture project Area:  5630
  • Year Completion year of this architecture project Year:  2010