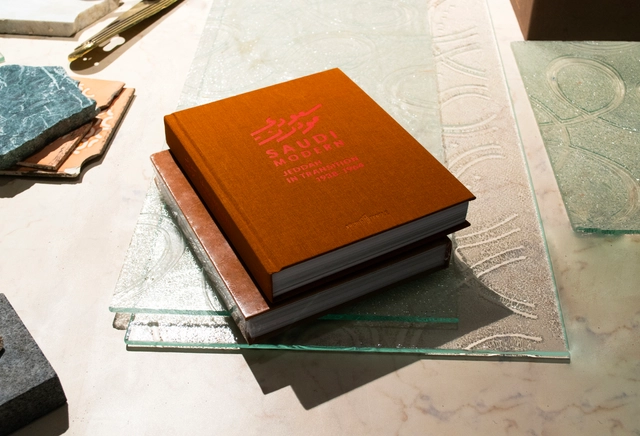
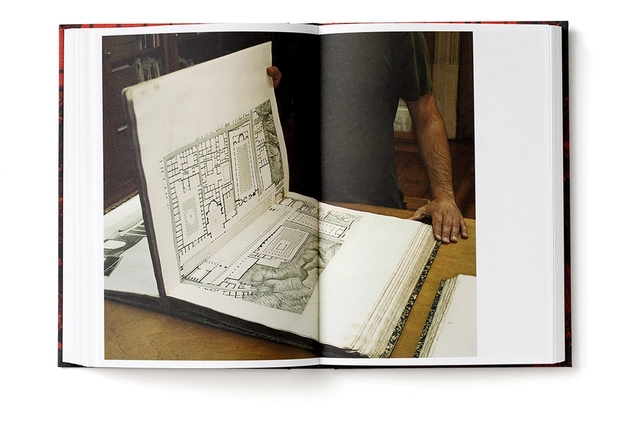
Saudi Modern: Jeddah in Transition, 1938–1964 explores the urban and architectural transformation of the city of Jeddah, Saudi Arabia, since the discovery of oil—highlighting the city's rapid modernization and societal change. This collection of essays and fifteen case studies bears witness to the dramatic evolution in Jeddah from traditional to contemporary structures, and to the profound impact this shift has had on communities and shared values. It thus establishes a common ground for learning from, evaluating, and critiquing notions of progress and modernization.
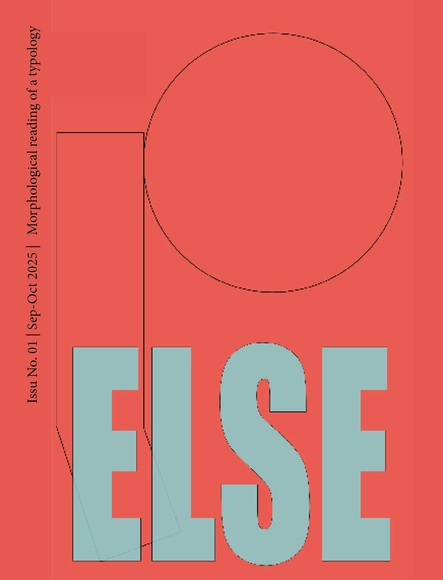
else No. 01: Morphological reading of a typology Swap Office, Fall 2025 Else is a bilingual zine, and in its first issue, it probes the restless edges of architectural typologies. Where forms hesitate, new possibilities unfold—edges erode, accesses multiply, cores whisper reinvention. Through stark red-blue diagrams that evolve across pages, this visual essay traces morphology’s subtle insurgencies, inviting designers to rechart the unspoken rules of spatial enclosure. Crafted by Swap Office in Tehran, its Persian-English text bridges local and global, sparking curiosity without dictating answers. Launched digitally in Fall 2025, else No. 01 is a call to explore the uncharted folds of making, hosted at swapoffice.ir. All content is original, designed to provoke and inspire.
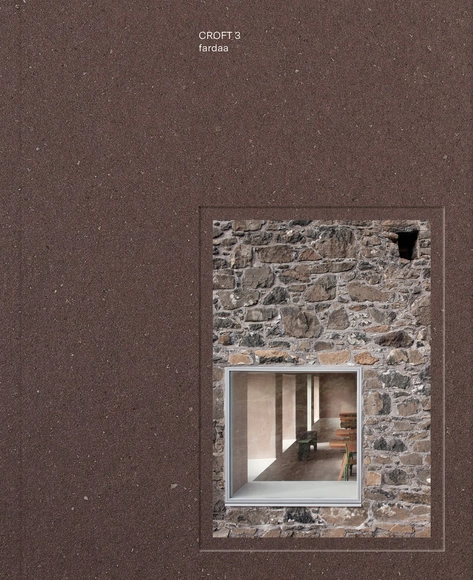
London practice fardaa have published a new book on their multi-award winning Croft 3 project on the Isle of Mull, Scotland. The book presents an overview of the project through drawings, images, and new texts by Biba Dow, Douglas Murphy and practice director Edward Farleigh-Dastmalchi.
The second instalment of the Architecture and Technology series brings together a diverse collection of fifty-five lectures given at the Norman Foster Foundation between 2021 and 2023 by leading voices in the fields of sustainability, architecture, urbanism, energy, art and mobility. With an introductory chapter by Amory B. Lovins, Co-founder and Chairman Emeritus of the Rocky Mountain Institute, authors include experts such as Vishaan Chakrabarti, Founder and Creative Director of Practice for Architecture and Urbanism; Dava J. Newman, Director of the MIT Media Lab and Apollo Program Professor of Astronautics at MIT; Maya Lin, Director of Maya Lin Studio; and Shigeru Ban, Founder and Principal of Shigeru Ban Architects.
The Norman Foster Foundation has produced a new edition of the initial volume of the Norman Foster Sketchbooks series. Originally published in 2020, this volume had been out of print for several years, leading to it now being re-published so that no interested reader is left without a copy. The Norman Foster Sketchbooks series was launched in 2020 with this volume—now re-edited—that contains a selection of over 500 pages from the sketchbooks held in the Norman Foster Foundation Archive. A number of more detailed volumes covering five-year periods have subsequently been published: I, 1975-1980; II, 1981-1985; III, 1986-1990; IV, 1991-1995; and V, 1996-2000. The next Volume VI, 2001-2005, is scheduled for release in autumn 2025. With this series, the Norman Foster Foundation aims to showcase the extensive graphic work that Norman Foster has produced and continues to produce in his sketchbooks.
Architecture has always been more than bricks and mortar. It is equally constructed through words, ideas, and narratives. From ancient treatises to radical manifestos, from technical manuals to poetic essays, the written word has served as a spatial, pedagogical, and political tool within the field. Writing shapes how architecture is conceptualized, communicated, and critiqued — often long before, or even in the absence of, physical construction.
Historically, figures such as Vitruvius, Alberti, and Palladio employed writing to codify principles, project ideals, and legitimize architecture as a discipline. In the modern era, Le Corbusier, Adolf Loos, and Lina Bo Bardi wrote prolifically to expand the scope of architecture beyond form and function, often using publications as tools for persuasion and experimentation. The postwar period gave rise to new editorial strategies, as evident in the manifestos of Archizoom and Superstudio, and the polemical publications of Delirious New York and Oppositions, where writing served as both critique and project.
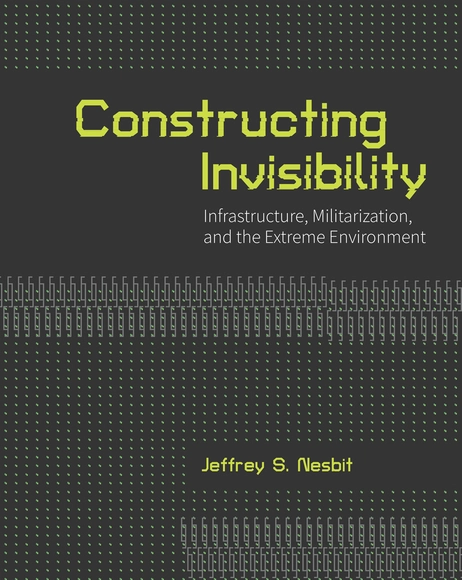
Today, designers, researchers, and scholars must responsibly engage the entangled networks and delineated systems far beyond boundaries of typical design practice to engage in thoughtful critique of the past and consider counter-imaginations of the future. Our discussion of the unseen begins first with an understanding of the power of sight. A look back at the technologies of control implicated in documenting the world reveals the closely intertwined evolution of imperial occupation and technological progress. Constructing Invisibility continues the exchanges initiated during the first symposium and builds upon the diversity of knowledge shared. The late French philosopher Bruno Latour reminds us that “politics has always been oriented toward objects, stakes, situations, material entities, bodies, landscapes, places. This is in effect the decisive discovery of political ecology: it is an object-oriented politics. Change the territories and you will also change the attitudes.” This issue uses these economies, landscapes, and places, including the boundless corporations and destructive climate realities, to better see the world. Further, the collection of essays seeks to understand how the construction of such sight impacts civilian occupation in the remaining world. Illuminating stories and places has become the aim of this volume, and shedding light on distant territories has become confounded by extremity, complexity, disparity, and secrecy.
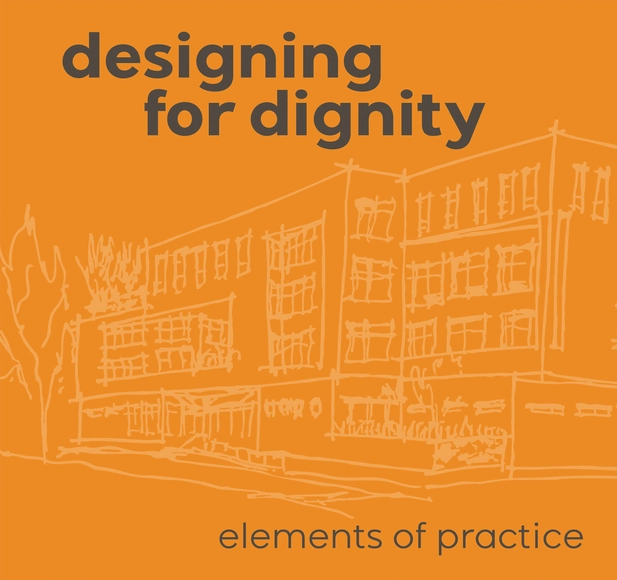
Designing for Dignity: Elements of Practice reflects the current and best thoughts on Dignified Design. The book offers tangible guidance for how the built environment can promote health and wellbeing and how design professionals can create atmospheres of dignity and hope. Transdisciplinary evidence, including interviews with over 3,000 people over the last decade, informs the premise of the book—acknowledging that nothing we design is neutral, the places we inhabit shape our ideas about who we are and what we deserve, and the built environment has the potential to promote safety, comfort, community, and control for all end users. The 22 elements of Dignified Design illustrate a range of potential spatial responses with infinite applications, all of which underscore that Dignified Design requires intention, iteration, and evaluation to achieve meaningful impact. Designing for Dignity: Elements of Practice centers health, wholeness, and flourishing—stipulating a standard of DIGNITY in housing, shelters, and all environments.
Between Shadow and Light probes Maryann Thompson’s commitment to an architecture that is sustainable and regionally driven and her penchant for heightening the experiential qualities of each project through a holistic, consensus-building approach to design.
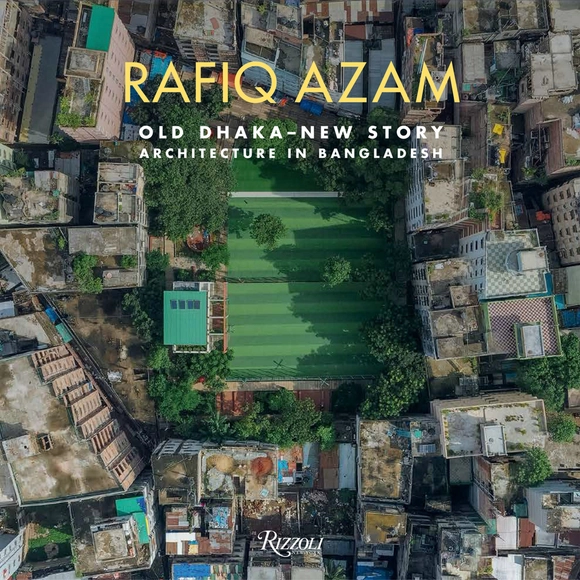
Rafiq Azam: Old Dhaka-New Story: Architecture in Bangladesh
A mid-career monograph for Bangladeshi master architect Rafiq Azam focusing on the urban transformation of Dhaka, with an introduction by renowned architect Kenneth B. Frampton.
Drawing Proper/Drawing Improper is a meditation on contemporary architectural drawing practice framed through 56 artifacts created by 28 architectural firms from around the globe. Each drawing replies to a simple prompt: How can architectural drawing be dutiful? How can it be mischievous? This open-ended question invited diverse responses, spanning the spectrum from practical to whimsical.
Museum of Modern Aluminum Thailand, A Book by Jenchieh Hung, Kulthida Songkittipakdee, HAS Design and Research
The architects, artists, and educators Jenchieh Hung and Kulthida Songkittipakdee, the founders of HAS Design and Research, and visiting professors of Chulalongkorn University and Tongji University, have dedicated their careers to reshaping the architectural landscape of Asia by fusing design with extensive research. The duo, known as Hung And Songkittipakdee (HAS), delves into the intricate relationship between nature and man-made structures, striving to develop a new architectural form that seamlessly integrates with urban environments. They refer to this approach as 'The Improvised, MANufAcTURE, and Chameleon Architecture,' emphasizing their capacity to adapt and design in harmony with the ever-changing contexts around them.
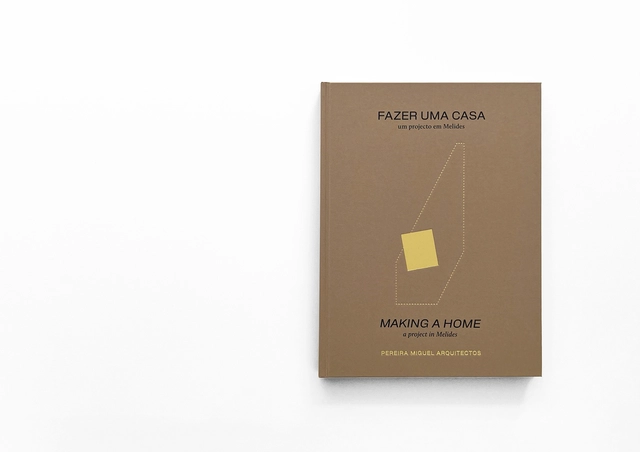
Making a house is no easy matter: you need to start at the beginning, stay the course and make it to the end. It takes determination and a certain amount of optimism. Initially, the goal seems so easy to achieve, so close that you can already see yourself walking around inside the house. However, it's never easy, nothing ever goes according to plan and, in the end, it takes much longer than you expect. That's the period that this book covers, the time spent thinking about a project, meditating on it, designing, discussing, building and supervising; all done as a team, bringing client, architect, site manager and builder together in a common goal. Telling this story is both documenting a journey and reflecting on it, a moment in time that in many ways is identical to so many other projects and so many other people. It's a shared experience that is worth passing on to others and remembering. In this particular case, how the journey progressed and how certain ideas were arrived at is the most interesting thing to relate. Through this description, which combines various materials and contents, we can understand the project in its various dimensions, both in its more practical and technical aspects, as well as in its social and human components. Not everything is immediately visible; we need to understand how we got there, study the process. Understanding this opens up a great opportunity for us, as architecture lovers, so that it becomes legible and capable of surprising us.
The 'Natural Forces - Design & Craft of a Nova Scotian Architectural Identity' book cover depicts a black and white close-up image of the stark gable profiles of the Back Bay Joinery Shops against a clear grey sky. (Photo by Julian Petersson, 2023)
Working primarily in Nova Scotia, Canada, where proposed projects tend to lack large budgets or extraordinary resources, Peter Braithwaite Studio pursues novel and unique approaches to otherwise ordinary vernacular assemblies and humble material palettes. Acting as both the architects and the builders, Peter Braithwaite Studio draws inspiration from the place in which the work resides and strives to create engaging sensory experiences without the requirement of expensive materials or complicated assembles. The results are beautiful yet familiar forms that both respect the natural landscape and forge new paths within Atlantic Canadian architecture.
The culmination of Robert A.M. Stern’s monumental history of architecture in New York City and a comprehensive record of building over the last twenty-five years
Having stood empty for almost forty years since being decommissioned in 1983, Battersea Power Station reopened its doors to great fanfare in 2022. Originally designed in the 1930s by renowned architect, Sir Giles Gilbert Scott, the Grade II* Listed Power Station's thirty-year neglect had created a modern ruin. It was in a critical state of disrepair when it was purchased in 2012 by an ambitious consortium of Malaysian investors who entrusted architects WilkinsonEyre with the design of its repair and regeneration.