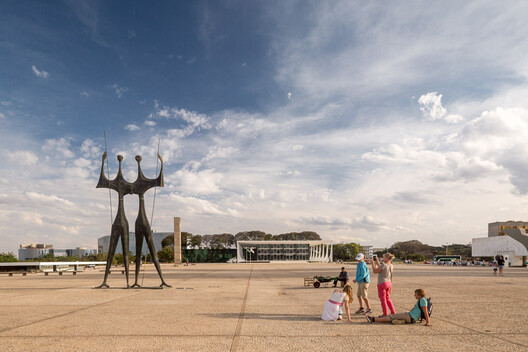
Between the 1950s and 1960s, two cities were built that would leave a lasting mark on the history of architecture and urbanism. Born of the same concept, yet separated by more than 14,000 kilometers, Brasília, in Brazil, and Chandigarh, in India—both steeped in modernist principles—were planned and built from scratch.
Emerging in a context of profound political and social transformations, where several countries sought to reshape their capitals as symbols of progress, both cities took on a strategic role. Through their chosen architectural language, they reaffirmed ideological and identity narratives linked to state power.
These were cities created in the abstract, guided by a utopian vision. They were conceived as avant-garde cities, free from the issues plaguing mid-twentieth-century urban centers, exemplifying aesthetic principles that reflected progressive political ideologies while embracing new technologies—most notably, the automobile.
Ultimately, however, this promise of the future brought major challenges. These difficulties certainly reflect the social and economic struggles of their respective countries, but they could also be said to be "seasoned" by a modernist idea that is now being called into question.


First Lines: Desire and Origins
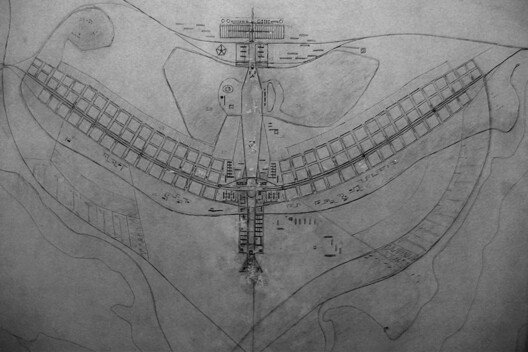
The story of Brasília is familiar. Lucio Costa, driven by Juscelino Kubitschek's accelerating ideal, built a city in the country's barren interior. Its spatial layout was long interpreted as an airplane heading toward progress, but was justified by the architect himself—and brought to light by Paulo Tavares's research—as "a drawing that arose from the primary gesture of someone marking a place or taking possession of it: two axes crossing at right angles, that is, the sign of the cross itself." Brasília was born on April 21, 1960, from this stroke symbolizing conquest, reinforcing in a way colonialism itself on different levels—including the choice of Eurocentric modernist tenets for its design.
Years earlier, in 1947, across the ocean, India ended its period as a British colony. The conflicts unleashed following independence partitioned the territory into two new nations: Hindu-majority India and Muslim-majority Pakistan. With this new territorial configuration, the state of Punjab lost its former capital, Lahore. Consequently, Le Corbusier was commissioned to design a new city to house the administrative capital, after the team initially hired for the plan stepped down.
Much like Brasília, Chandigarh was also built as a symbol of national emancipation, linked to a political discourse in which modern urban planning was framed as a symbol of the country's progress and development.
Both cities reflect the Athens Charter, a document resulting from the 4th CIAM in 1933, which advocated four main urban planning principles: dwelling (ensuring sanitary housing and adequate green spaces); work (separating places of economic production from residences with direct access); recreation (public spaces for leisure and rest); and transportation (an organized, efficient road system centered on the automobile).
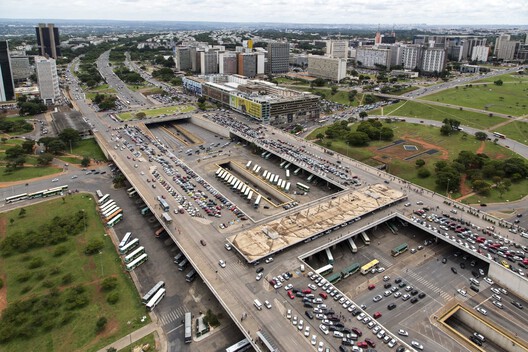
These precepts already hint at the issues faced today—nearly a century later—by their citizens, particularly regarding the last and perhaps most fundamental aspect of urban planning: how people move around and how far they must travel. This highway-centric model contrasts sharply with the principles of contemporary urban planning, which are defined by the rise of 15-minute or even 5-minute city concepts.
Before exposing these flaws, however, it is important to look back at how both capitals materialized these ideas. Their similarities and contrasts are relevant not only for constructing the historical narrative of modernism, but also for understanding them as contemporary urban phenomena, shaped by their own dynamics that escape a strictly traditionalist lens.
India Is Here: Similarities and Contrasts
In Latin America, Lúcio Costa believed that the modern city should arise from a deliberate, rational, and legible order, as opposed to the organic, chaotic growth of traditional cities. His Pilot Plan for Brasília incorporated the principles of the Athens Charter and Corbusian urban planning: functional zoning, hierarchical circulation, pedestrian-vehicle segregation, and the integration of architecture and landscape. The city was thus structured around four main components (monumental, residential, gregarious, and bucolic) that directly correspond to the urban sectors outlined by Le Corbusier in Chandigarh: dwelling, working, transporting, and cultivating body and spirit.
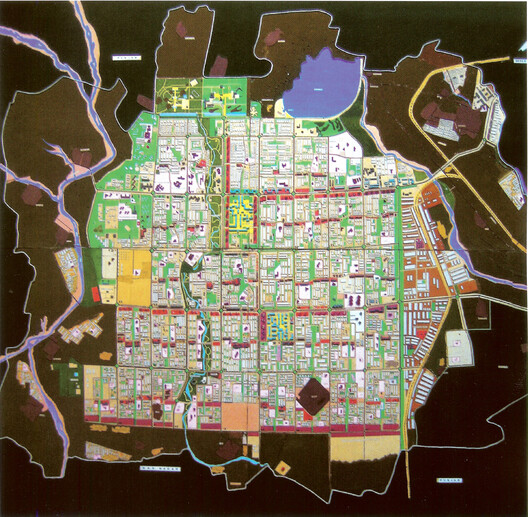
Linked to the same modernist ideals, the two cities display very similar interpretations that nevertheless differ in several aspects. Chandigarh was organized around a rigid orthogonal grid composed of sectors measuring roughly 1,200 by 800 meters, repeated almost indefinitely across the territory. Each sector functions as a relatively autonomous unit, accommodating housing, services, commerce, and public amenities under general zoning laws. Yet, despite a mixture of uses that distinguishes it from Brasília, formal homogeneity remains central to Le Corbusier's urban logic: the city presents itself as a rational and predictable system, where repetition establishes order.
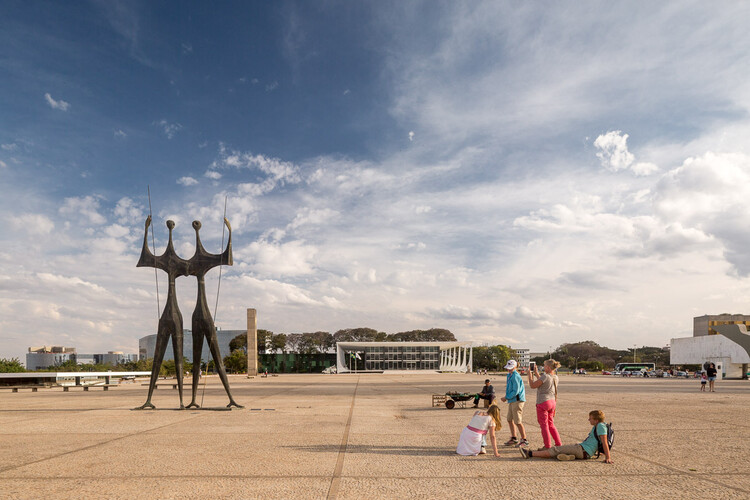
Brasília, conversely, adopts a more plastic and hierarchical composition. The Pilot Plan is organized around the intersection of the Monumental Axis and the curved Highway Axis, adapted to the local topography. In contrast to Chandigarh's almost mathematical regularity, Brasília builds its urban identity through the differentiation of scales, functions, and forms. Residential superblocks (superquadras), measuring roughly 240 by 240 meters, coexist with large monumental voids, sculptural buildings, and wide perspectives that guide the eye toward civic landmarks like the Three Powers Plaza. This plaza not only organizes political space but structures how the city itself is read, remaining ever-present in the landscape.
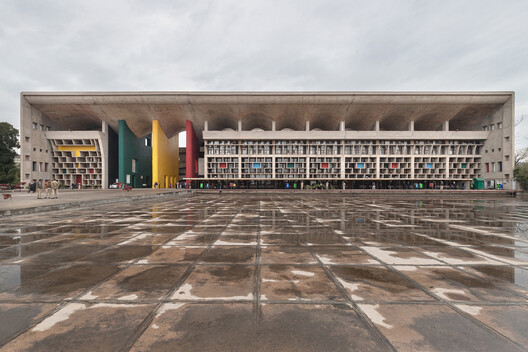
In Chandigarh, the seat of power also occupies a symbolic position, but in this case, the Capitol Complex is located at the northern edge of the city, in direct dialogue with the Himalayan landscape, relatively isolated from the urban grid, almost like an autonomous composition placed in the territory.
This difference in composition is evident in the everyday experience of urban space. Chandigarh is marked by a homogeneous landscape; the urban promenade unfolds continuously and predictably, while monumental buildings concentrate the spatial complexity advocated by Le Corbusier. Brasília, by contrast, offers a more dynamic and scenographic experience. Its monumental axes, iconic buildings, and shifting scales create a constant sequence of perspectives, allowing for a more diverse and articulated reading of the city.
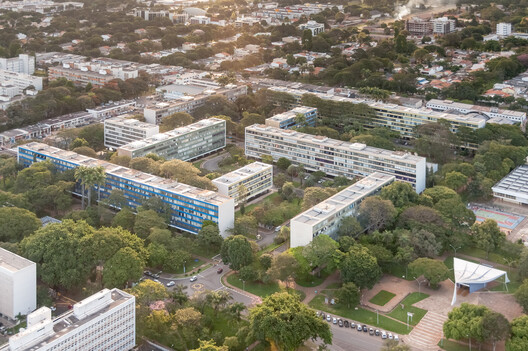
Nevertheless, the two cities share fundamental elements of modern urban planning. Both incorporate vast green spaces, artificial lakes, and a strict functional separation of urban uses. In Chandigarh, a major green belt cuts through the city from north to south, while Brasília distributes its vegetation throughout residential areas and along Lake Paranoá. In both cases, nature ceases to be a peripheral element and becomes integral to the urban structure itself.
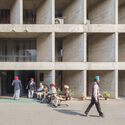
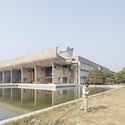
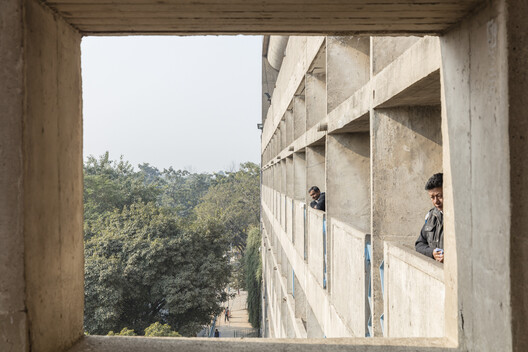
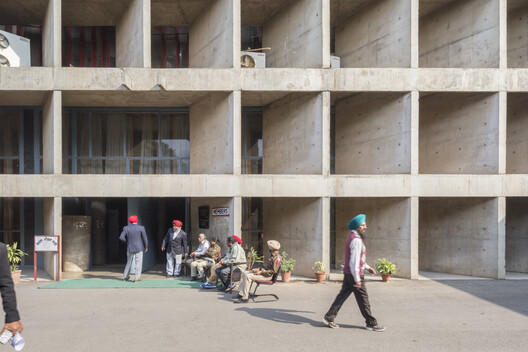
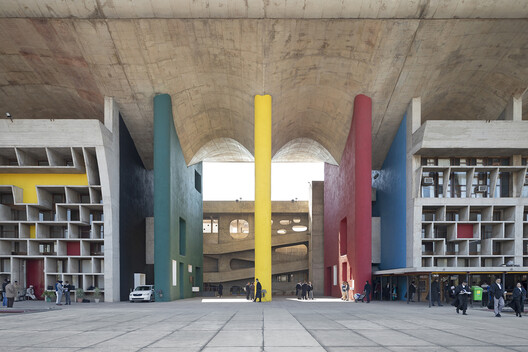
In terms of architecture, their specific characteristics are also worth highlighting. In Chandigarh, Le Corbusier developed a more austere, Brutalist language, marked by the extensive use of raw concrete, rigid geometry, and modular repetition. The architecture responds to the climate of northern India, incorporating large brise-soleils, recesses, pierced screens, and deep overhangs that control solar gain and encourage natural ventilation. The Secretariat and Legislative Assembly display this heavy, tectonic monumentality, where structure and shading devices become central elements of the design.
In Brasília, however, Oscar Niemeyer explored reinforced concrete in a much more plastic and organic way, creating buildings of great visual lightness and strong sculptural character. Curves, pilotis, and fluid surfaces that integrate architecture and landscape predominate. The Alvorada Palace exemplifies this approach, combining symbolic monumentality with transparency and structural lightness.
The 21st Century in a Modernist City: Life Overriding Design
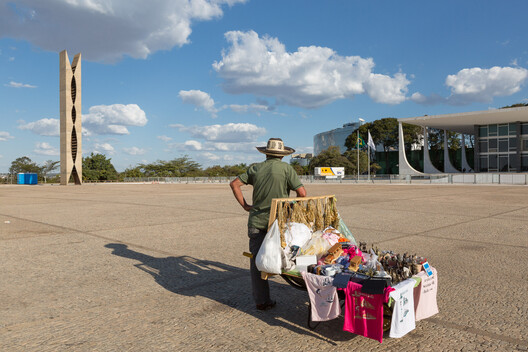
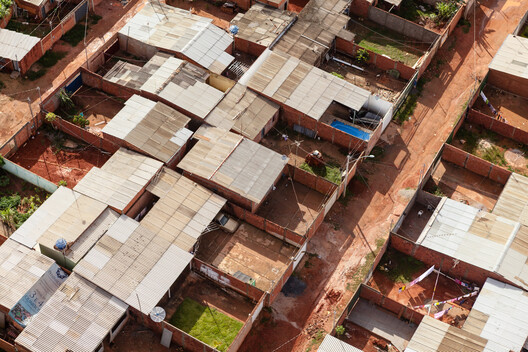
Today, Brasília and Chandigarh reveal the inevitable contradictions and adaptations of major modernist projects when faced with daily life. Planned to function rationally, orderly, and under tight control, both had to be reinterpreted by their inhabitants over time. In Brasília, population growth exceeded the limits envisioned by the Pilot Plan, leading to the expansion of satellite cities and a fragmentation between the monumental center and everyday life. Although the city preserves its monumentality and strong visual identity, many of its central public spaces remain characterized by their excessive scale and the dominance of the automobile, hindering pedestrian use and continuous urban vitality.
Chandigarh, on the other hand, despite also exceeding its projected population, demonstrates a more organic adaptation between planning and everyday practices. One example is that, unlike Brasília, the Indian city developed an active urban core, Sector 17, which is entirely pedestrianized and where residents effectively reclaim the city.
Yet, within the rigidity of the orthogonal grid and strict urban regulations, both cities have inevitably incorporated unforeseen uses and popular dynamics that bring their iconic designs closer to actual street life. In Chandigarh, voids and shaded areas created by modernist buildings have come to shelter street vendors, informal gatherings, and spontaneous occupations of public space, much like what happens in various parts of Brasília. Lúcio Costa himself noticed this during one of his visits to the city:
From Dream to Reality: The Flavor of the Everyday
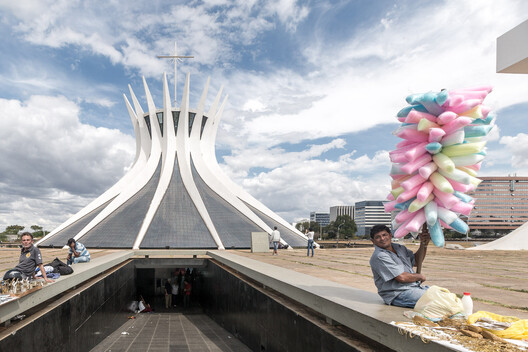
Designing is always dreaming; it is imagining scenes that do not yet exist, trying to unlock the future and fit it into drawn lines and blueprints. But life is much more than that. Everyday life invades spaces and carves out its own paths—always those that were never planned.
In this context, both cities remain living testaments, not only to the modernist era, but to humanity's capacity to reframe idealized plans, proving that no orthogonal grid can remain intact in the face of real life's complexity.
Looking at both cases, it becomes clear that in such vastly different contexts, the design differences between the cities actually seem quite small. Modernism as an International Style thus proves its faithful application even under distinct conditions. Highly similar rules, compositions, and materials were applied in both countries. The greatest differentiation, then, seems to have been left to everyday life—manifested in the *tuk-tuks* of the Indian city, the colorful *saris* of the women, and the green and yellow shirts that questionably invaded Brasília's National Congress. Modernism as a backdrop to life demonstrates that cities are not static, and that they tend to slip away from these structures of order as they evolve over time.
This article is part of the ArchDaily Topics: 20th-Century Design in Flux. Every month we explore a topic in-depth through articles, interviews, news, and architecture projects. We invite you to learn more about our ArchDaily Topics. And, as always, at ArchDaily we welcome the contributions of our readers; if you want to submit an article or project, contact us.
This article was written by Camilla Ghisleni. The translation is powered by AI.


