This guide shows how to use a D5 Render a free live-sync plugin to improve SketchUp workflow.
How to improve rendering workflow on SketchUp
| Sponsored Content
https://www.archdaily.comhttps://www.archdaily.com/catalog/us/products/32369/how-to-improve-rendering-workflow-on-sketchup-d5-render
Sergio Rodrigues in Brasília, 1956-1981

About the Book: Sergio Rodrigues em Brasília (1956-1981) revisits key moments in Sergio’s consolidation as one of Brazil’s leading designers. The generation of architects to which he belonged accepted the challenge of building a new capital for the country, following a plan distilled from the ethos of Brazilian modernism and expressed through the realization of Lucio Costa’s urban planning concepts and Oscar Niemeyer’s palaces. For architects like Sergio Rodrigues, the challenge of building a new country was multifaceted. Supported by the winds of hope for more prosperous, generous, and happy times, it ranged from the opportunity to be inventive—creating architectural solutions using novel prefabricated structures to provide mass social housing in Brazil—to taking on Niemeyer’s challenge of furnishing Brazilian modern architecture. This generation worked in Brasília and dreamed of a modernization of the country deeply committed to building a higher standard of living right here. Edited by professor Marcelo Mari, the book features a series of articles written by him and other specialists, covering themes ranging from the sale of furniture for the Catetinho—the first seat of government, improvised at the new capital’s construction site—and the experience of designing sheds and furniture for the newly created UnB, to projects for government palaces, the Itamaraty, the National Theater, and the Cine Brasília.
https://www.archdaily.com/1044350/sergio-rodrigues-in-brasilia-1956-1981Rene Submissions
Perelman Center in New York: How Large-Scale Project Management Works in the US
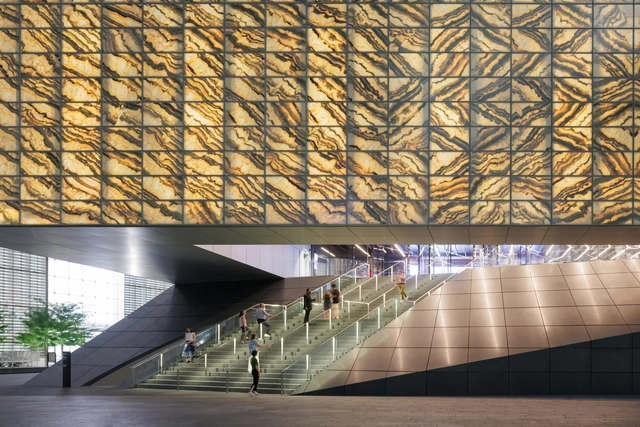
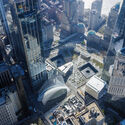
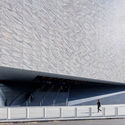
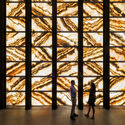
The recent completion of the Perelman Performing Arts Center (PAC), a collaboration between REX, Davis Brody Bond, and the Rockwell Group, is a milestone in the cultural transformation of Lower Manhattan. The PAC site is part of the World Trade Center complex, owned by the Port Authority of NY and NJ, an autonomous agency responsible for managing bridges, ports, tunnels, and airports. Since the 2001 attacks, the site has undergone significant changes, including the construction of the four WTC complex towers and the Oculus. More than nine years passed between the launch of the PAC competition and the project's completion, and I participated in the last five years as an architect on the Davis Brody Bond team.

https://www.archdaily.com/1136239/perelman-center-in-new-york-how-large-scale-project-management-works-in-the-usPedro Pereira
Zanini de Zanine 2020 – 2022

About the Book: This book chronicles Zanini de Zanine’s creative journey over the past 20 years. Without the pretension of cataloging his extensive body of work, the following collection of images highlights a remarkable ability to expand his fields of investigation and establish new, inventive approaches to different typologies, processes, and materials, while simultaneously updating and preserving a signature style that is easily recognizable as his own. Reinforced by testimonials from experts, colleagues, and partners at the end of the book, this impression is further accentuated when his recent artistic paintings and drawings are brought together with his industrial and artisanal work—the facets for which Zanini is best known—pointing to an unequivocal and prolific two-way street.
https://www.archdaily.com/1044335/zanini-de-zanine-2020-2022Rene Submissions
Expanded Horizon: Brazilian Modern Design

Authored by historian Jayme Vargas and photographer Ruy Teixeira, this book brings together national and international galleries and collections to outline the recent appreciation of modern Brazilian furniture production. Featuring texts and photographic essays on 31 collections and galleries dedicated to modern Brazilian design, the book Horizonte ampliado – design moderno brasileiro highlights how this material heritage is perceived today. This perception, solidified over the decades since its inception, identifies these works as an essential part of Brazil's 20th-century modernization efforts. Its pages also reveal the maturation of the contexts surrounding modern Brazilian furniture today, as demonstrated by the high level of expertise and historical perspective found in the collections of the gallerists and collectors featured in the work.
https://www.archdaily.com/1044333/expanded-horizon-brazilian-modern-designRene Submissions
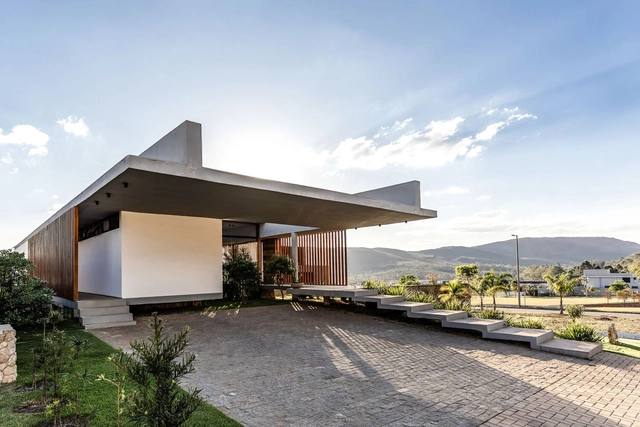
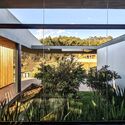
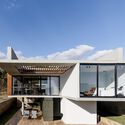
Laguna House / TETRO Arquitetura

https://www.archdaily.com/1008470/laguna-house-tetro-arquiteturaPilar Caballero
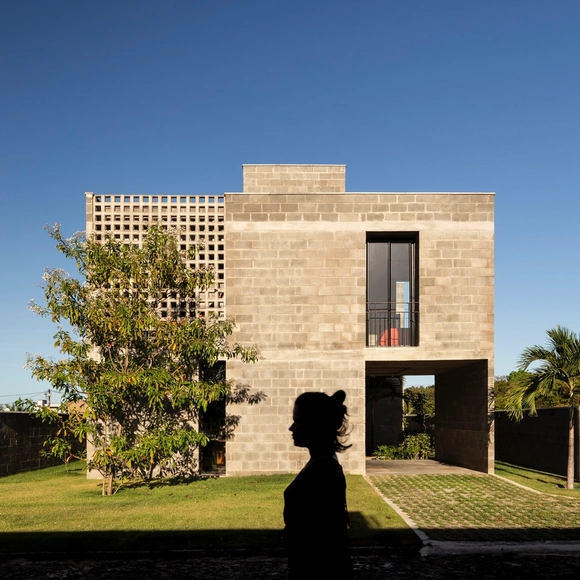
Casa das Vidocas / Rede Arquitetos


https://www.archdaily.com/1008407/casa-das-vidocas-rede-arquitetosSusanna Moreira
Growarq Week - Revit and Lumion
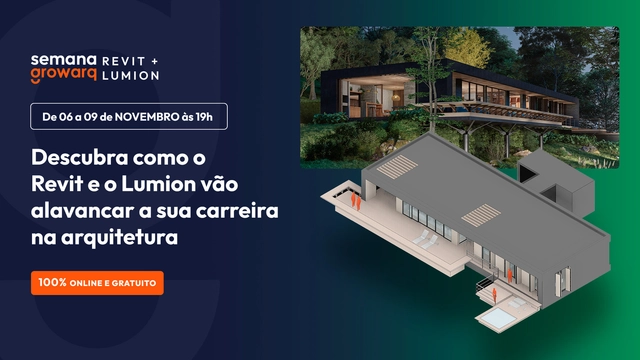
The Growarq Week is an event dedicated to architects, engineers, designers, and students looking to revolutionize their design process through a methodology that combines two software programs: Revit and Lumion. The event will take place from November 6th to November 9th, starting at 7:00 PM each day, and will be held entirely online.
https://www.archdaily.com/1050945/growarq-week-revit-and-lumionRene Submissions
Architecture in the Vastness of the South: Encountering Patagonia
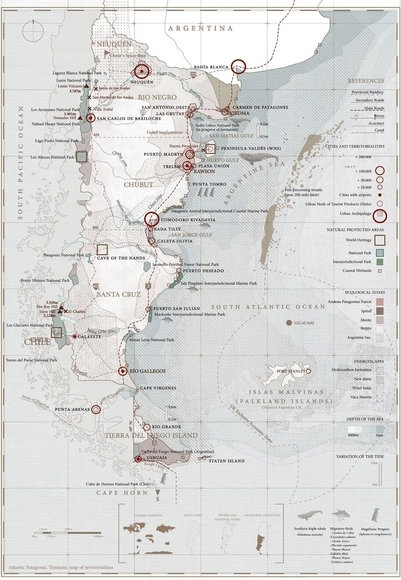
This article by Diego Capandeguy was originally published in Revista Rita under the title "Las vastedades del sur. Encuentro con la Patagonia" (The Southern Vastnesses: Encountering Patagonia). The text explores the various influences on architecture and construction in Atlantic Patagonia, including landscape, history, culture, geopolitics, and eco-social pacts.

https://www.archdaily.com/1136090/architecture-in-the-vastness-of-the-south-encountering-patagoniaDiego Capandeguy
Nigeria: The Challenges of Governing Lagos, a City That Never Stops Growing
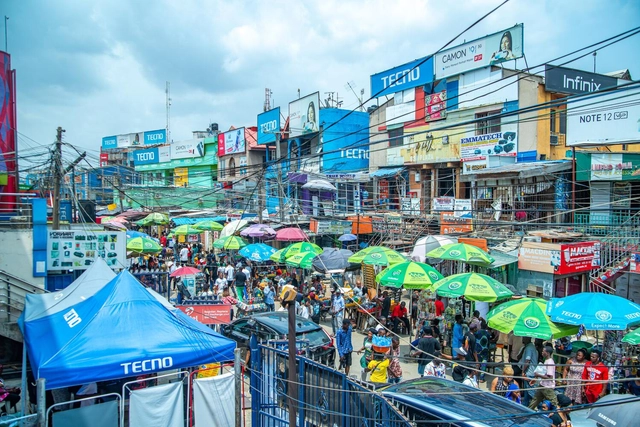
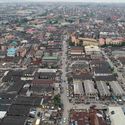
From its historical origins as a fishing village and the site of a pepper farm to today's bustling metropolis, Lagos, Nigeria, has evolved into a complex agglomeration of people, settlements, and vested interests.
As the economic powerhouse of Nigeria and West Africa, Lagos is projected to become the most populous city in Africa over the next 50 years, growing from its current 15 million to a population of 100 million. If recent migration waves are any indication—comprising those seeking economic opportunity or fleeing climate crises and conflicts in other parts of Nigeria—these projections may well be underestimates.


https://www.archdaily.com/1136436/nigeria-the-challenges-of-governing-lagos-a-city-that-never-stops-growingOla Uduku e Taibat Lawanson
From Offices to Housing: A Conversion in Downtown Santiago with the Londres 50-46 Building Rehabilitation Project
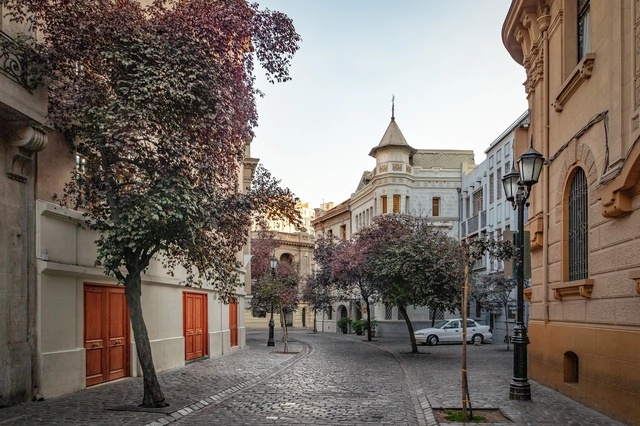
2023 has been characterized by new trends in renovating existing spaces, such as the Nueva Alameda Plan, which aims to revitalize a key hub and make it more environmentally friendly. Along these lines, numerous other projects are emerging, such as the recent "Londres 50-46 Building Rehabilitation" plan, led by Inmobiliaria Londres SpA and represented by Simón and Joaquín Duch Salas.
https://www.archdaily.com/1135877/from-offices-to-housing-a-conversion-in-downtown-santiago-with-the-londres-50-46-building-rehabilitation-projectMagdalena Casamitjana
Citizen initiative speaks out in defense of the SCOP Center in Mexico City
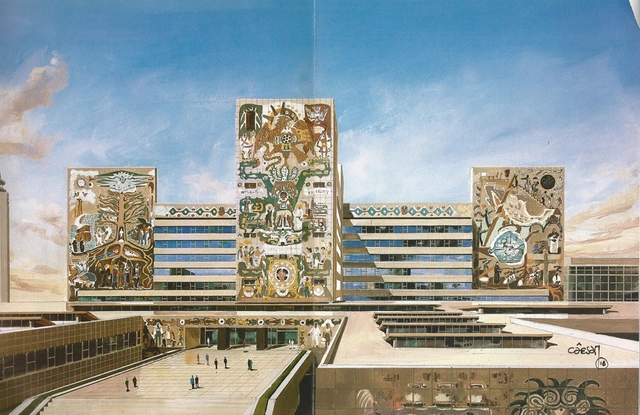
Six years ago, the 2017 earthquake left deep scars across various parts of the country, including Mexico City, where several buildings suffered severe structural damage and were subsequently evacuated. One of these is the SCOP Center (Centro SCOP). Designed by architects Carlos Lazo, Augusto Pérez Palacios, and Raúl Cacho, this integrated sculptural and pictorial complex features murals by Juan O'Gorman, José Chávez Morado, Francisco Zúñiga, and Rodrigo Arenas Betancourt. Today, it stands as one of Mexico's most significant 20th-century artistic monuments. Spanning over 6,000 square meters of gross floor area, it is widely considered one of the most successful examples of the *Integración Plástica* (Plastic Integration) movement.
https://www.archdaily.com/1136416/citizen-initiative-speaks-out-in-defense-of-the-scop-center-in-mexico-cityMónica Arellano
LanzarQ: Education and Practice
LanzarQ is a training, internship, and mentoring project that brings together professionals from various fields within the architecture sector to support and advise junior architects as they begin their professional careers, facilitating their entry into the job market and the development of their core competencies.
https://www.archdaily.com/1050846/lanzarq-education-and-practiceRene Submissions


New PAC: Iphan will select up to 100 new cultural heritage preservation projects
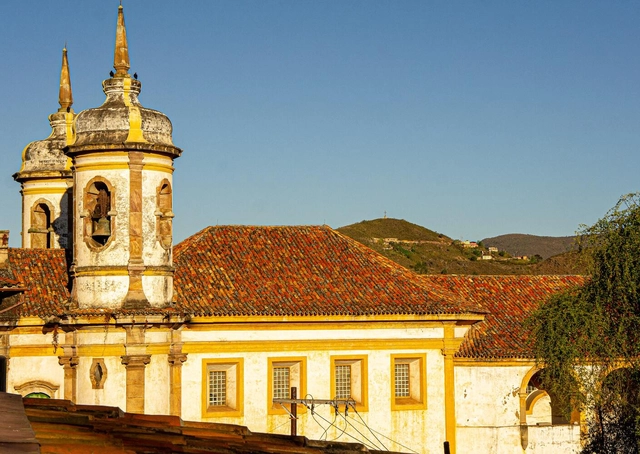
Earlier this month, the National Institute of Historic and Artistic Heritage (Iphan) launched a public call to select architectural and engineering projects dedicated to preserving Brazil's Cultural Heritage. This initiative is part of the Federal Government's New Growth Acceleration Program (Novo PAC) and aims to select up to 100 new projects for the restoration, conservation, and promotion of Brazilian cultural heritage sites. The deadline for applications is November 10, 2023, and submissions must be made through the TransfereGov platform.
https://www.archdaily.com/1135886/new-pac-iphan-will-select-up-to-100-new-cultural-heritage-preservation-projectsArchDaily Team
Permeable brick is manufactured from ceramic waste
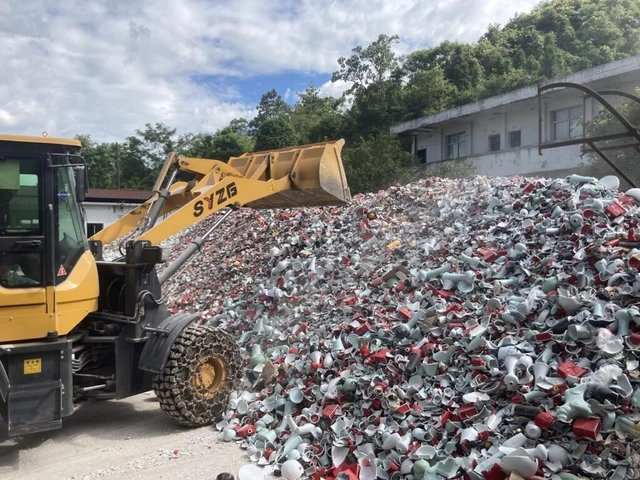
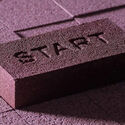
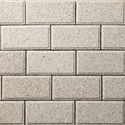
In its quest to develop circular products, Chinese company Yi Design has been creating various bricks from recycled materials. These products offer construction alternatives to address a major industry challenge: the generation of ceramic waste.
According to Yi Design, approximately 18 million tons of ceramic waste are produced every year in China. Headquartered in Jingdezhen, the country's ceramics capital, the group developed YiBrick, a permeable brick made of over 90% recycled ceramic. The material's production also incorporates wastewater and the fine dust from crushing raw waste.

https://www.archdaily.com/1135888/permeable-brick-is-manufactured-from-ceramic-wasteMarcia Sousa
Is it possible to build with straw?
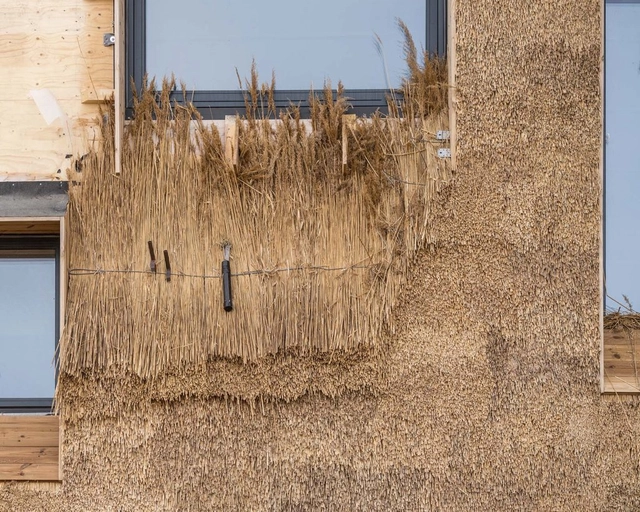
The practice of building with straw has existed since the dawn of civilization. Given the devastating impacts of contemporary construction methods, could straw be a viable, biogenic alternative to today's building materials?
Evidence suggests that straw and reed have been used in construction for over 10,000 years. Since then, the Industrial Revolution has completely transformed building practices, introducing the mass production of steel, glass, and, not least, concrete.
https://www.archdaily.com/1136041/is-it-possible-to-build-with-strawMarília Matoso
Gympass partners with Tembici and includes bicycle access to promote active mobility
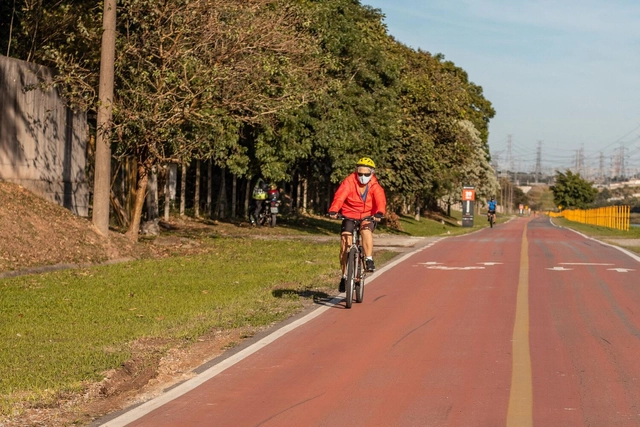
Gympass has announced a partnership with Tembici to promote the bicycle as a healthy means of transportation. Gympass users in Brazil can now make up to eight trips per month using Tembici's shared bikes in several Brazilian cities, including São Paulo, Rio de Janeiro, and Brasília, among others.
https://www.archdaily.com/1135968/gympass-partners-with-tembici-and-includes-bicycle-access-to-promote-active-mobilityArchDaily Team
The Swiss sustainable building certification Minergie advances in Chile through 4 projects
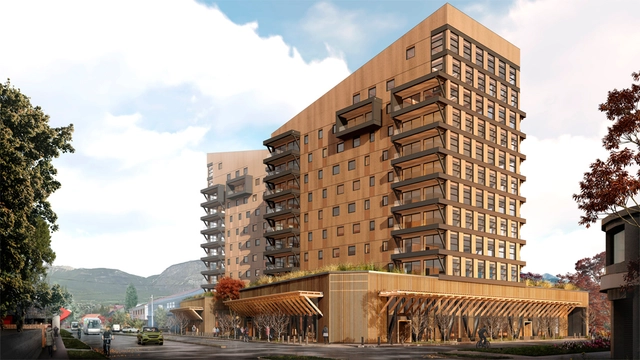
The recent arrival of the Minergie certification in Chile is overseen by EBP Chile. This effort includes training Chilean professionals in this Swiss low-energy building standard, alongside the recent granting of provisional certification to the Covarrubias Hernández House in Lliu Lliu, Limache, designed by Murillo+Toro Arquitectos, and the Burgos Net Zero Building, developed by Cristián Izquierdo together with Tecton Inmobiliaria.
https://www.archdaily.com/1135914/the-swiss-sustainable-building-certification-minergie-advances-in-chile-through-4-projectsArchDaily Team