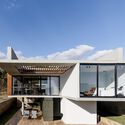
Laguna House / TETRO Arquitetura

Laguna House / TETRO Arquitetura - Interior Photography, FacadeLaguna House / TETRO Arquitetura - Exterior Photography, FacadeLaguna House / TETRO Arquitetura - Exterior Photography, Facade, HandrailLaguna House / TETRO Arquitetura - Exterior Photography, Windows, FacadeLaguna House / TETRO Arquitetura - More Images+ 16

Alphaville, Brazil
  • Architects: TETRO Arquitetura
  • Area Area of this architecture project Area:  4876 ft²
  • Year Completion year of this architecture project Year:  2021
  • Photographs
    Photographs:Luisa Lage
  • Lead Architects: Carlos Maia, Débora Mendes e Igor Macedo
  • Category: Houses
  • Collaborators: Laura Georgia Rodrigues Layoun, Déborah Martins, Thamara Faria, Octavio Pena
  • Concrete Structural Design: MV Estruturas
  • Hydraulic Installations Design: GS Engenharia
  • Electrical Installation Design: Antônio Sérgio Carvalho
  • Construction: Rodrigo Galo
  • City: Alphaville
  • Country: Brazil
More SpecsLess Specs
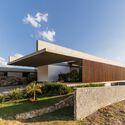
Laguna House / TETRO Arquitetura - Exterior Photography, Facade, Windows
© Luisa Lage

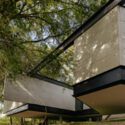
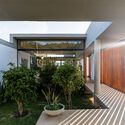
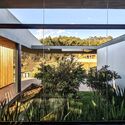
Text description provided by the architects. The project for the Laguna House was designed as a response to the interpretation of its context, with a sensitive and subjective reading of the site and the needs of the people who will inhabit the space.

Content Loader

Project gallery

See allShow less
About this office
Cite: "Laguna House / TETRO Arquitetura" [Casa Laguna / TETRO Arquitetura] 07 Jul 2026. ArchDaily. Accessed . <https://www.archdaily.com/1008470/laguna-house-tetro-arquitetura> ISSN 0719-8884
© Luisa Lage

Laguna住宅 / TETRO Arquitetura

You've started following your first account!

Did you know?

You'll now receive updates based on what you follow! Personalize your stream and start following your favorite authors, offices and users.