How to improve rendering workflow on SketchUp

 | Sponsored Content

This guide shows how to use a D5 Render a free live-sync plugin to improve SketchUp workflow.

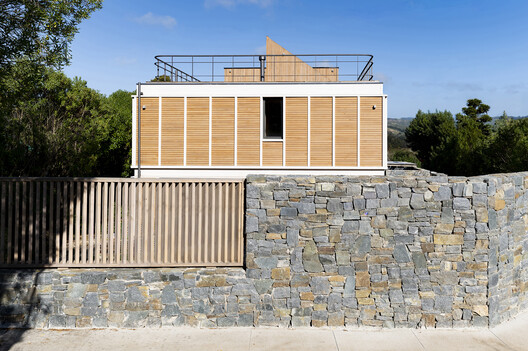
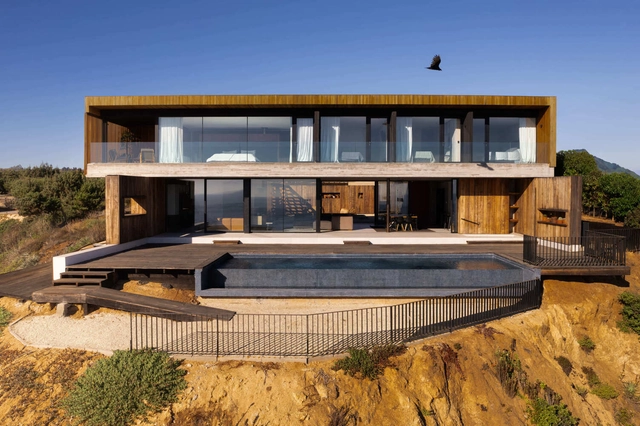
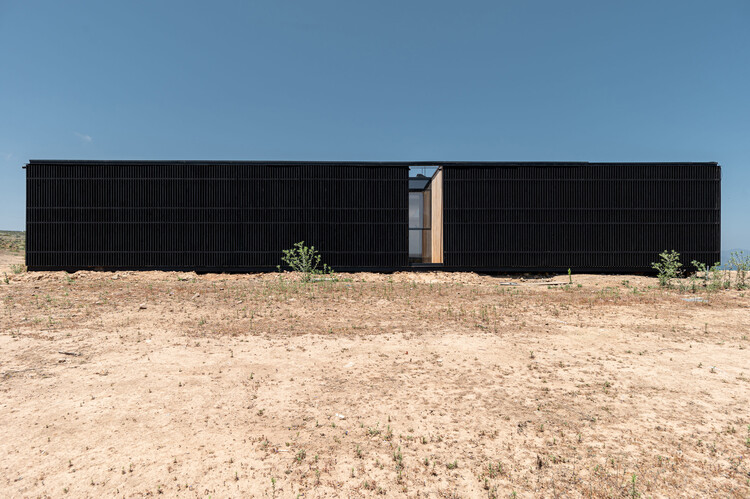
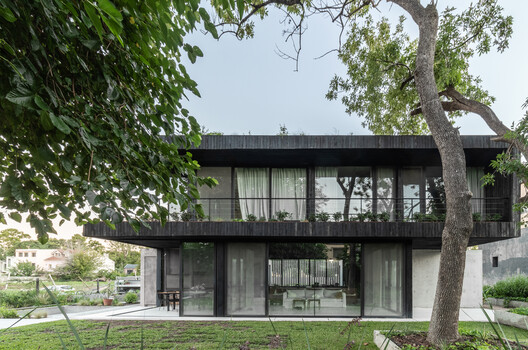
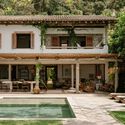
Cachagua II Housing / PAR Arquitectos
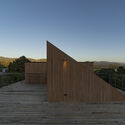
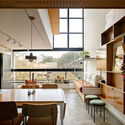
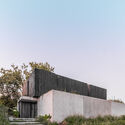
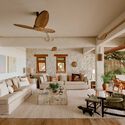
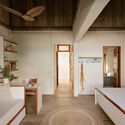
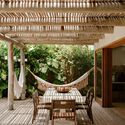
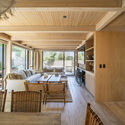
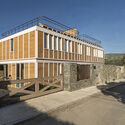
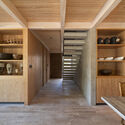
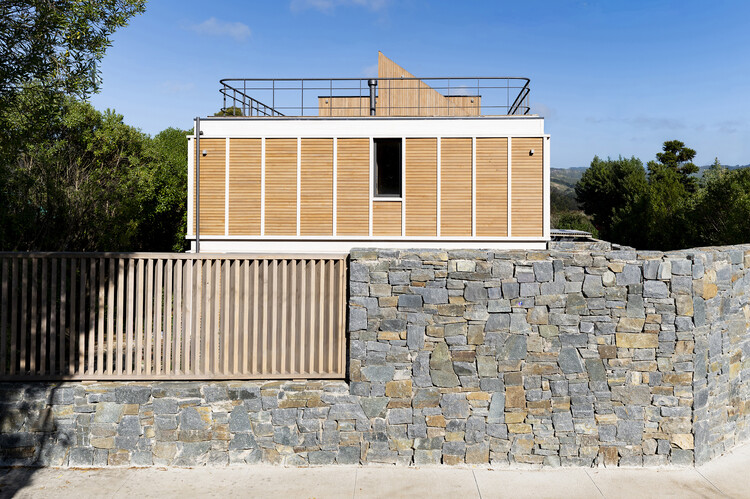
Cachagua II Housing / PAR Arquitectos - HousingCachagua II Housing / PAR Arquitectos - Interior Photography, Housing, Deck, ChairCachagua II Housing / PAR Arquitectos - Exterior Photography, Housing, BalconyCachagua II Housing / PAR Arquitectos - Interior Photography, Housing, Kitchen, BeamCachagua II Housing / PAR Arquitectos - More Images+ 17
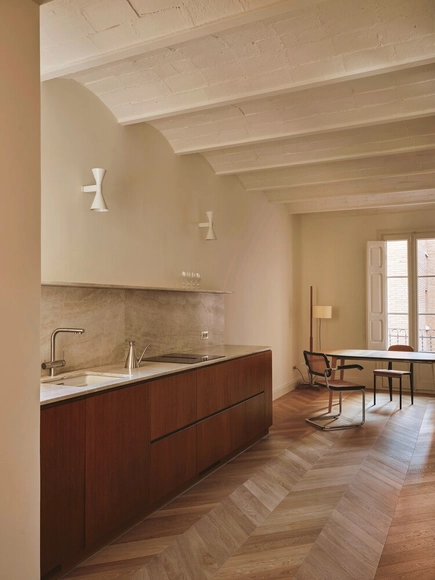
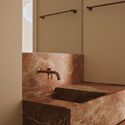
Calma House / Forma-i

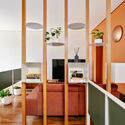
Calma House / Forma-i - Interior Photography, Residential Interiors, BathroomCalma House / Forma-i - Interior Photography, Residential InteriorsCalma House / Forma-i - Interior Photography, Residential Interiors, Bathroom, Sink, CountertopCalma House / Forma-i - Interior Photography, Residential Interiors, Bathroom, SinkCalma House / Forma-i - More Images+ 10

  • Architects: Forma-i
  • Area Area of this architecture project Area:  95
  • Year Completion year of this architecture project Year:  2025

Alta House / AFARQ Arquitectos

  • Architects: AFARQ Arquitectos
  • Area Area of this architecture project Area:  370
  • Year Completion year of this architecture project Year:  2023
  • Manufacturers Brands with products used in this architecture project
    Manufacturers:  Atika, WoodArch

Akama House / Di Frenna Arquitectos

Akama House / Di Frenna Arquitectos - HousesAkama House / Di Frenna Arquitectos - Interior Photography, Houses, CourtyardAkama House / Di Frenna Arquitectos - Exterior Photography, Houses, Garden, BalconyAkama House / Di Frenna Arquitectos - HousesAkama House / Di Frenna Arquitectos - More Images+ 19
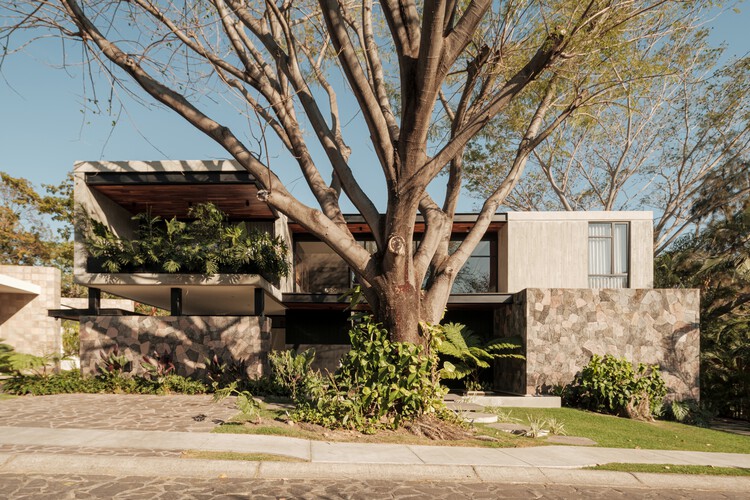
  • Area Area of this architecture project Area:  668
  • Year Completion year of this architecture project Year:  2024
  • Manufacturers Brands with products used in this architecture project
    Manufacturers:  Holcim

The Carmine House / NPS Arquitectos
The Carmine House / NPS Arquitectos - Exterior Photography, HousesThe Carmine House / NPS Arquitectos - Exterior Photography, HousesThe Carmine House / NPS Arquitectos - Exterior Photography, HousesThe Carmine House / NPS Arquitectos - Exterior Photography, HousesThe Carmine House / NPS Arquitectos - More Images+ 17
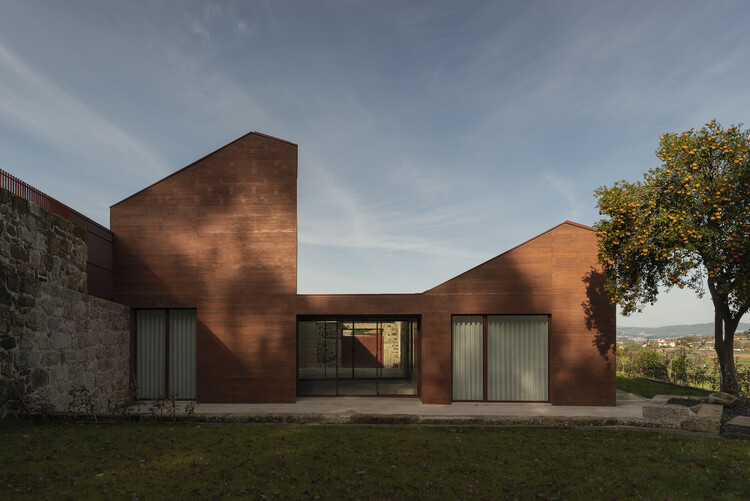
  • Architects: NPS Arquitectos
  • Area Area of this architecture project Area:  340
  • Year Completion year of this architecture project Year:  2021
  • Manufacturers Brands with products used in this architecture project
    Manufacturers:  Jansen, BRUMA, Blanco, JNF

Huaquén House / COLECTIVO

Huaquén House / COLECTIVO - Exterior Photography, HousesHuaquén House / COLECTIVO - HousesHuaquén House / COLECTIVO - Exterior Photography, HousesHuaquén House / COLECTIVO - Exterior Photography, HousesHuaquén House / COLECTIVO - More Images+ 20

  • Architects: COLECTIVO
  • Area Area of this architecture project Area:  188
  • Year Completion year of this architecture project Year:  2023
  • Manufacturers Brands with products used in this architecture project
    Manufacturers:  WoodArch

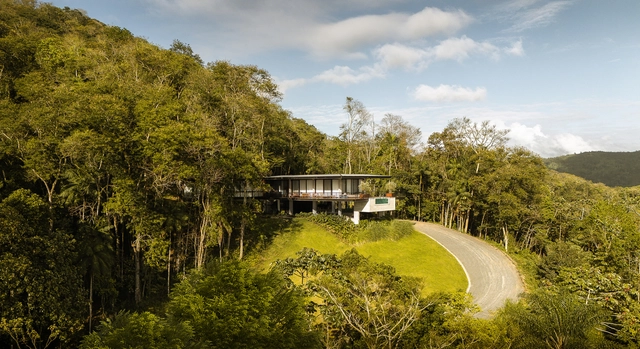
Mountain Retreat / VOO®

Mountain Retreat / VOO® - Exterior Photography, Houses, BalconyMountain Retreat / VOO® - Interior Photography, Houses, Balcony, ChairMountain Retreat / VOO® - Interior Photography, Houses, Deck, BalconyMountain Retreat / VOO® - HousesMountain Retreat / VOO® - More Images+ 34

  • Architects: VOO®
  • Area Area of this architecture project Area:  644
  • Year Completion year of this architecture project Year:  2024
  • Manufacturers Brands with products used in this architecture project
    Manufacturers:  Centroplac, Metalurgica Blumenau MIB, Revolution Esquadrias

Mass and Light House / Estudio i

  • Architects: Estudio i
  • Area Area of this architecture project Area:  257
  • Year Completion year of this architecture project Year:  2024
  • Manufacturers Brands with products used in this architecture project
    Manufacturers:  Atika, Porcelanosa Grupo, MK, Tecma

Casa Project / RW arquitectos

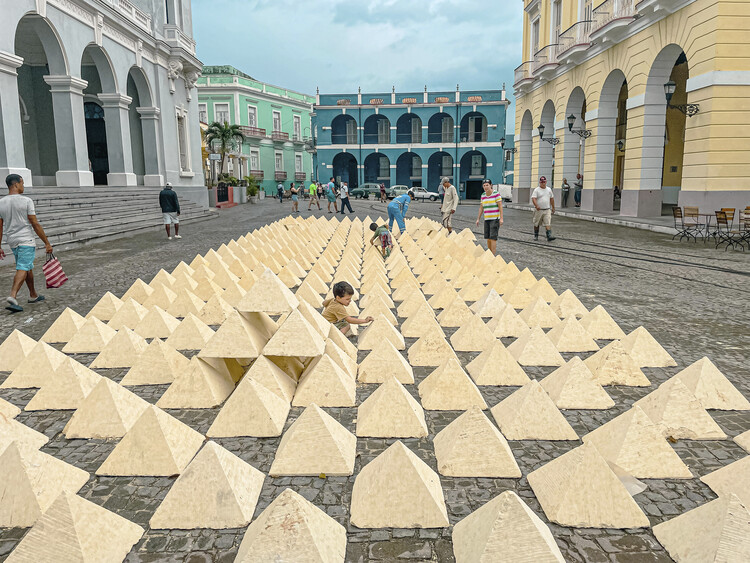
Casa Project / RW arquitectos - Exterior Photography, Temporary Installations, Facade, Arch, Column, ArcadeCasa Project / RW arquitectos - Interior Photography, Temporary Installations, StairsCasa Project / RW arquitectos - Temporary InstallationsCasa Project / RW arquitectos - Interior Photography, Temporary InstallationsCasa Project / RW arquitectos - More Images+ 9

  • Architects: RW arquitectos
  • Area Area of this architecture project Area:  57
  • Year Completion year of this architecture project Year:  2025

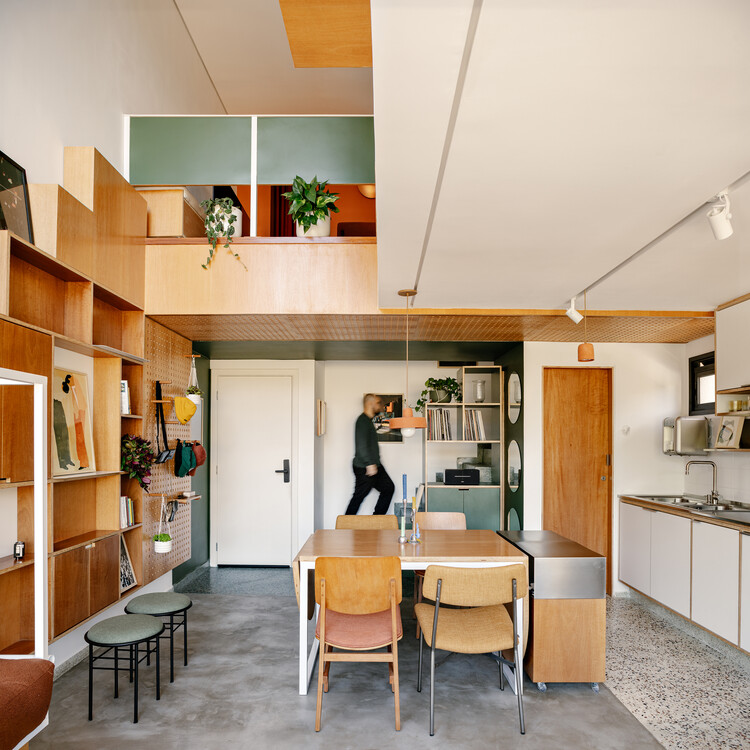
SBC Apartment / Studio Papaya

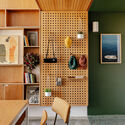
SBC Apartment / Studio Papaya - Interior Photography, Apartment Interiors, Table, Lighting, ChairSBC Apartment / Studio Papaya - Apartment InteriorsSBC Apartment / Studio Papaya - Interior Photography, Apartment Interiors, ChairSBC Apartment / Studio Papaya - Interior Photography, Apartment InteriorsSBC Apartment / Studio Papaya - More Images+ 21

  • Architects: Studio Papaya
  • Area Area of this architecture project Area:  50
  • Year Completion year of this architecture project Year:  2025
  • Manufacturers Brands with products used in this architecture project
    Manufacturers:  Labmobili

Metropolitan Park Restrooms / tactic-a

Metropolitan Park Restrooms / tactic-a - Interior Photography, Community Metropolitan Park Restrooms / tactic-a - Community Metropolitan Park Restrooms / tactic-a - Exterior Photography, Community , GardenMetropolitan Park Restrooms / tactic-a - Community Metropolitan Park Restrooms / tactic-a - More Images+ 13
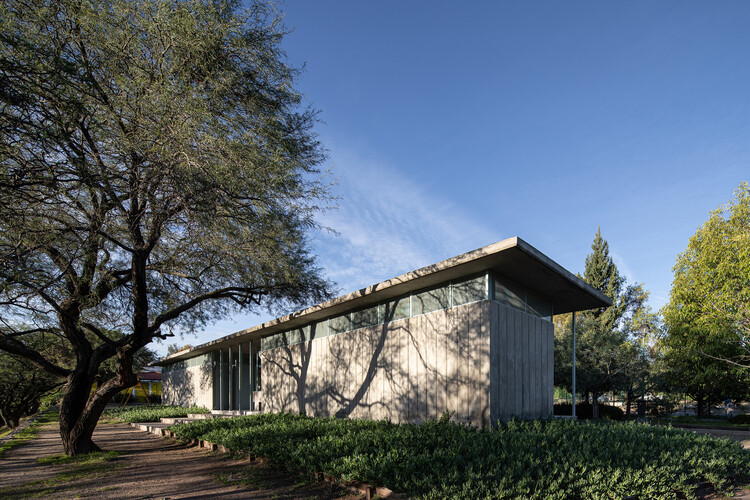
  • Architects: tactic-a
  • Area Area of this architecture project Area:  144
  • Year Completion year of this architecture project Year:  2024

Gonza Restaurant / Tadu Arquitetura
Gonza Restaurant / Tadu Arquitetura - Interior Photography, Commercial Architecture, Kitchen, ChairGonza Restaurant / Tadu Arquitetura - Interior Photography, Commercial Architecture, Kitchen, Chair, CountertopGonza Restaurant / Tadu Arquitetura - Interior Photography, Commercial Architecture, Table, ChairGonza Restaurant / Tadu Arquitetura - Interior Photography, Commercial Architecture, Kitchen, Chair, CountertopGonza Restaurant / Tadu Arquitetura - More Images+ 13
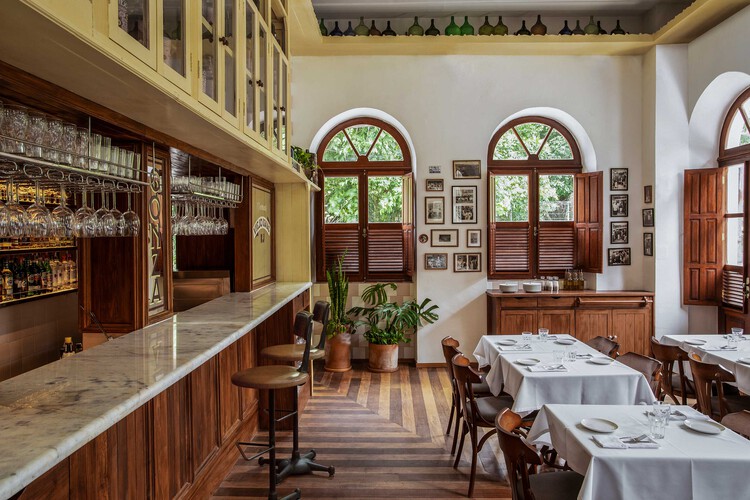
  • Architects: Tadu Arquitetura
  • Area Area of this architecture project Area:  197
  • Year Completion year of this architecture project Year:  2025
  • Manufacturers Brands with products used in this architecture project
    Manufacturers:  Alfatec, Biancogres, Celsius Leal Revestimentos Esculpidos, Coisas dCasa, Corp elevadores, +12

MeCa House / AtelierM

MeCa House / AtelierM - HousesMeCa House / AtelierM - Interior Photography, Houses, Kitchen, ChairMeCa House / AtelierM - Exterior Photography, HousesMeCa House / AtelierM - Exterior Photography, Houses, StairsMeCa House / AtelierM - More Images+ 18

  • Architects: AtelierM
  • Area Area of this architecture project Area:  300
  • Year Completion year of this architecture project Year:  2022

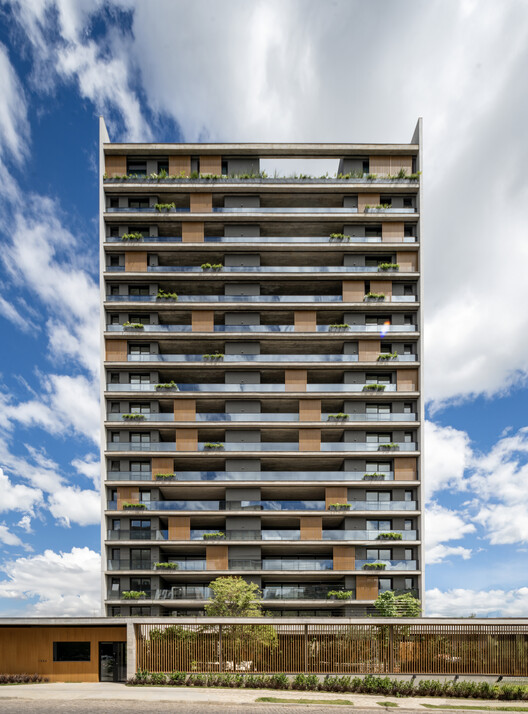
Flora Building / IDEIA1

Flora Building / IDEIA1 - ApartmentsFlora Building / IDEIA1 - ApartmentsFlora Building / IDEIA1 - ApartmentsFlora Building / IDEIA1 - Interior Photography, ApartmentsFlora Building / IDEIA1 - More Images+ 24

  • Architects: IDEIA1
  • Area Area of this architecture project Area:  9068
  • Year Completion year of this architecture project Year:  2024
  • Manufacturers Brands with products used in this architecture project
    Manufacturers:  GRAPHISOFT

Taguaiba House / Memola Estúdio

Taguaiba House / Memola Estúdio - Exterior Photography, Houses, Courtyard, BalconyTaguaiba House / Memola Estúdio - Interior Photography, Houses, ChairTaguaiba House / Memola Estúdio - Interior Photography, Houses, Bedroom, Lighting, Bed, ChairTaguaiba House / Memola Estúdio - Interior Photography, Houses, Deck, ChairTaguaiba House / Memola Estúdio - More Images+ 27

  • Architects: Memola Estúdio
  • Area Area of this architecture project Area:  404
  • Year Completion year of this architecture project Year:  2022

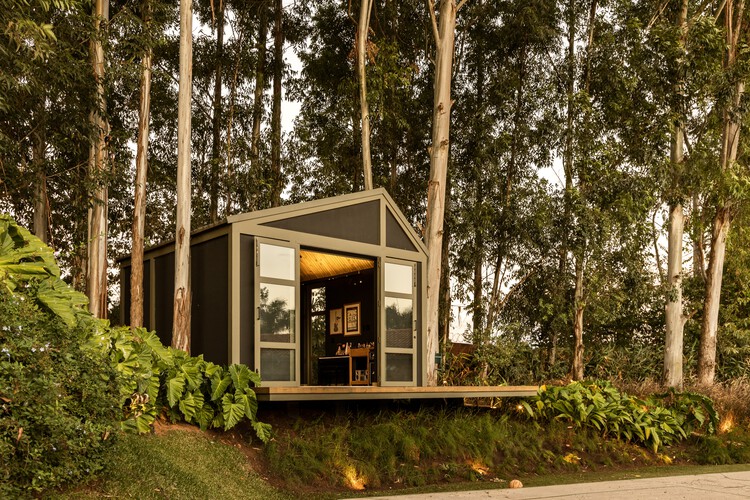
BV Studio / Angá Arquitetura

BV Studio / Angá Arquitetura - Exterior Photography, Residential Architecture, Garden, ForestBV Studio / Angá Arquitetura - Interior Photography, Residential Architecture, LightingBV Studio / Angá Arquitetura - Interior Photography, Residential Architecture, LightingBV Studio / Angá Arquitetura - Exterior Photography, Residential ArchitectureBV Studio / Angá Arquitetura - More Images+ 19

  • Architects: Angá Arquitetura
  • Area Area of this architecture project Area:  42
  • Year Completion year of this architecture project Year:  2024

RL House - 17 / LAP

RL House - 17 / LAP - Exterior Photography, Houses, Courtyard
© Monica Barreneche

RL House - 17 / LAP - HousesRL House - 17 / LAP - HousesRL House - 17 / LAP - Interior Photography, Houses, Courtyard, StairsRL House - 17 / LAP - Interior Photography, Houses, Kitchen, CountertopRL House - 17 / LAP - More Images+ 27

Casa Galeria / Sonne Müller Arquitetos

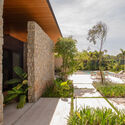
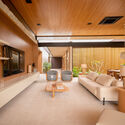
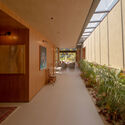
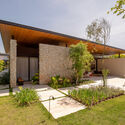
Casa Galeria  / Sonne Müller Arquitetos - Exterior Photography, Houses, GardenCasa Galeria  / Sonne Müller Arquitetos - Interior Photography, Houses, Lighting, Table, ChairCasa Galeria  / Sonne Müller Arquitetos - Interior Photography, HousesCasa Galeria  / Sonne Müller Arquitetos - Exterior Photography, Houses, CourtyardCasa Galeria  / Sonne Müller Arquitetos - More Images+ 19
You've started following your first account!

Did you know?

You'll now receive updates based on what you follow! Personalize your stream and start following your favorite authors, offices and users.