Akama House / Di Frenna Arquitectos

Akama House / Di Frenna Arquitectos - Image 2 of 24Akama House / Di Frenna Arquitectos - Interior Photography, ConcreteAkama House / Di Frenna Arquitectos - Exterior Photography, Garden, CourtyardAkama House / Di Frenna Arquitectos - Image 5 of 24Akama House / Di Frenna Arquitectos - More Images+ 19

  • Area Area of this architecture project Area:  668
  • Year Completion year of this architecture project Year:  2024
  • Manufacturers Brands with products used in this architecture project
    Manufacturers:  Holcim
  • Lead Architect: Matia Di Frenna
  • Category: Houses
  • Design Team: Mariana de la Mora Padilla
More SpecsLess Specs
Akama House / Di Frenna Arquitectos - Exterior Photography, Balcony, Courtyard

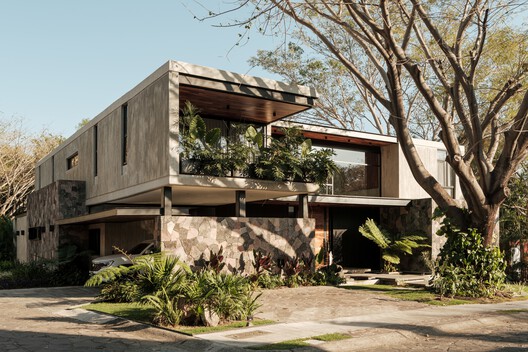
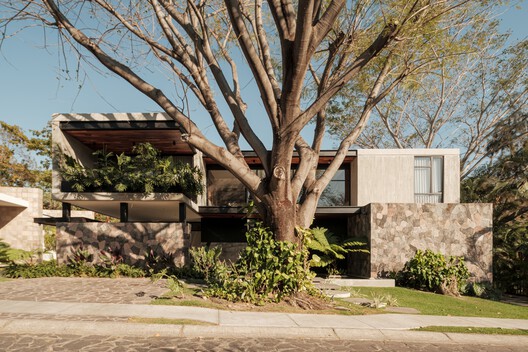
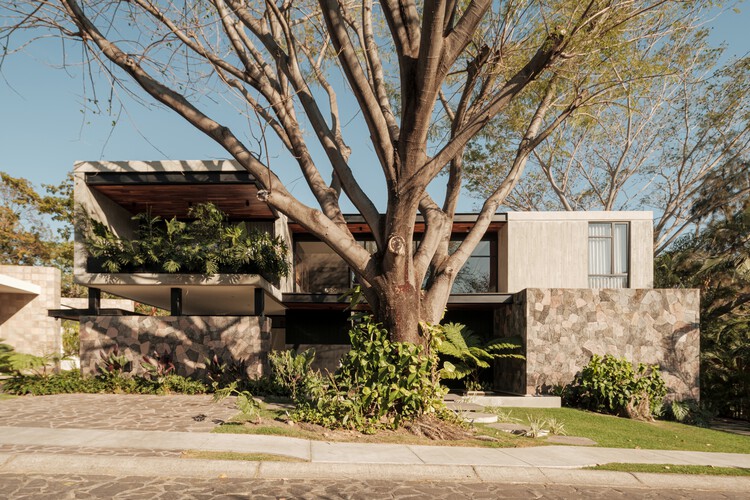
Text description provided by the architects. The entrance to Casa Akama is preceded by the presence of an imposing tree. Its scale, age, and the way it stands tall force visitors to look up and pause. To one side, the first bodies of water reflect the light and the movement of the branches, hinting at what will recur further ahead: water appears at key moments, marking pauses and creating a sense of calm along the path.

Content Loader

Project gallery

See allShow less
About this office
Cite: "Akama House / Di Frenna Arquitectos" [Casa Akama / Di Frenna Arquitectos] 06 Jul 2026. ArchDaily. Accessed . <https://www.archdaily.com/1067584/akama-house-di-frenna-arquitectos> ISSN 0719-8884

You've started following your first account!

Did you know?

You'll now receive updates based on what you follow! Personalize your stream and start following your favorite authors, offices and users.