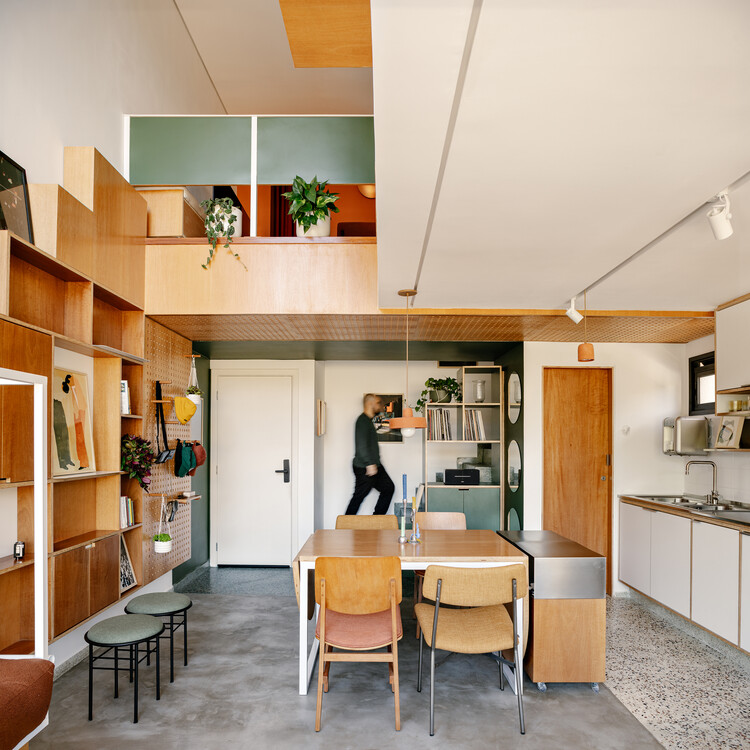
SBC Apartment / Studio Papaya

SBC Apartment / Studio Papaya - Interior Photography, Dining room, Wood, Table, Lighting, Chair, ShelvingSBC Apartment / Studio Papaya - Image 3 of 26SBC Apartment / Studio Papaya - Interior Photography, Closet, Wood, ChairSBC Apartment / Studio Papaya - Interior Photography, ShelvingSBC Apartment / Studio Papaya - More Images+ 21

  • Architects: Studio Papaya
  • Area Area of this architecture project Area:  50
  • Year Completion year of this architecture project Year:  2025
  • Photographs
    Photographs:Arthur Duarte
  • Lead Architects: Delia Sloneanu, Samuel Garcia
More SpecsLess Specs
SBC Apartment / Studio Papaya - Interior Photography, Wood, Shelving, Lighting, Chair
© Arthur Duarte

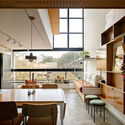
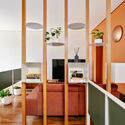
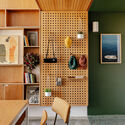
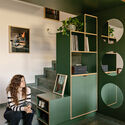
Text description provided by the architects. Upon entering the approximately 50 m² duplex, a deep green welcomes you with the calmness attributed to it in the color spectrum. The terrazzo floor, in the same tone, guides the path to the staircase, marking the transition between arrival and living. To the right, a perforated panel veneered in freijó wood accommodates bags, hats, and small objects; on the other side, a shoe rack invites you to sit, while green laminate niches make room for books and records. Above, the panel becomes a perforated ceiling, illuminating and drawing a path that follows the circulation. Ahead, a wide view unfolds, as the former balcony was integrated into the interior and the ground floor partitions gave way to a single space.

Content Loader

Project gallery

See allShow less
About this office
Cite: "SBC Apartment / Studio Papaya" [Apartamento SBC / Studio Papaya] 06 Jul 2026. ArchDaily. Accessed . <https://www.archdaily.com/1066275/sbc-apartment-studio-papaya> ISSN 0719-8884
© Arthur Duarte

SBC公寓 / Studio Papaya

You've started following your first account!

Did you know?

You'll now receive updates based on what you follow! Personalize your stream and start following your favorite authors, offices and users.