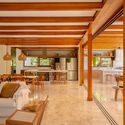


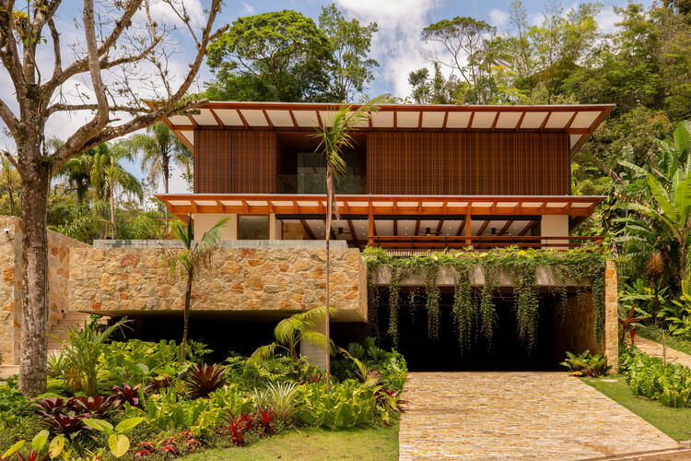
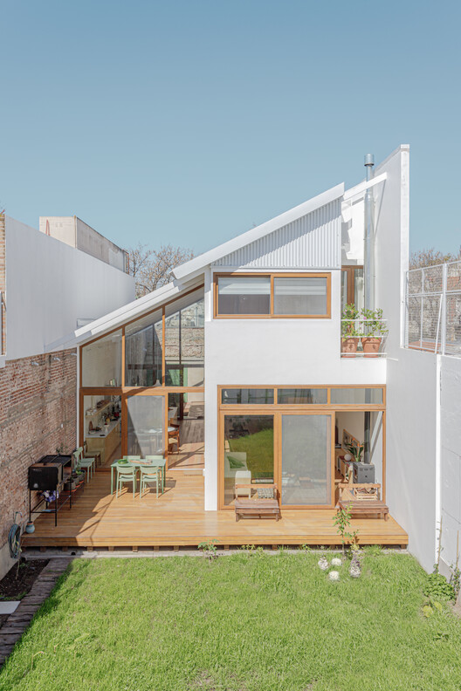
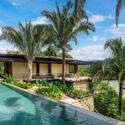
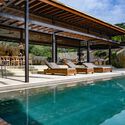
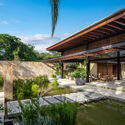
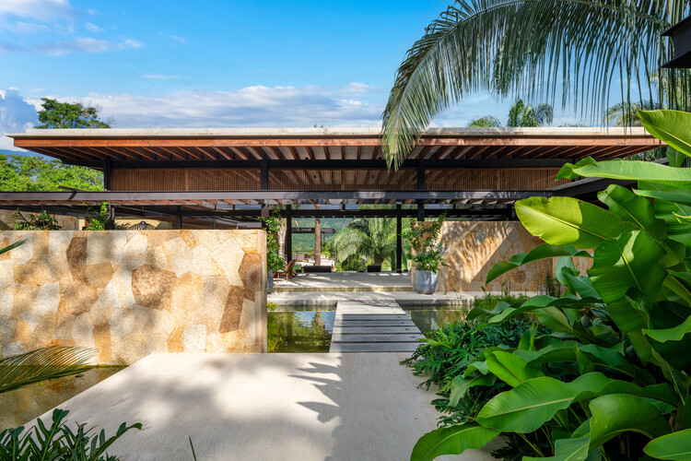
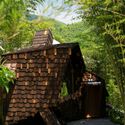
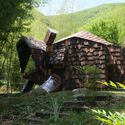
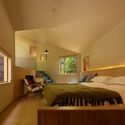
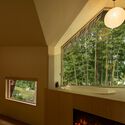
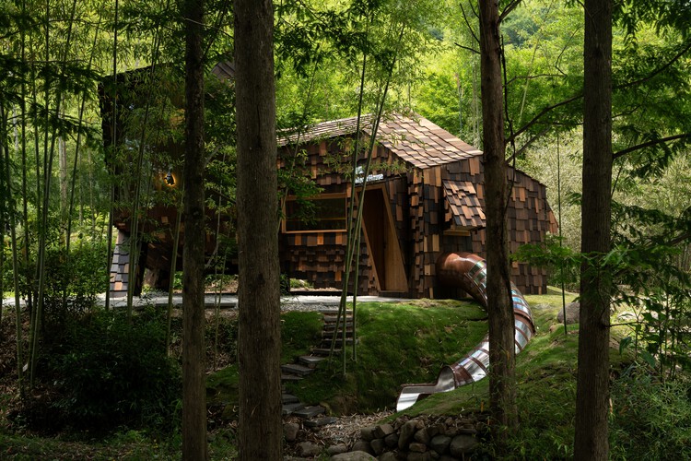
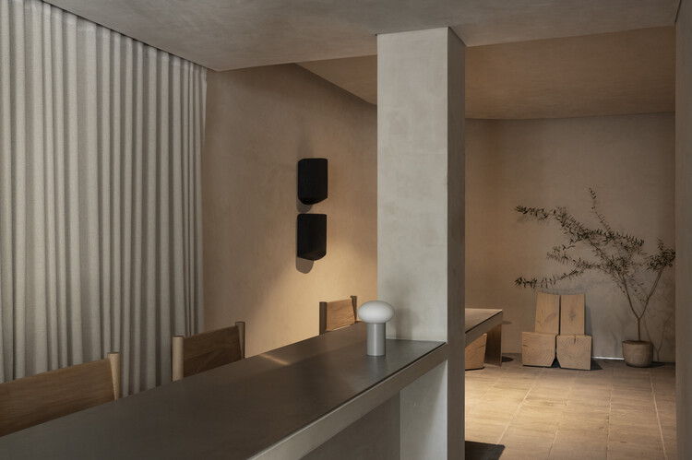
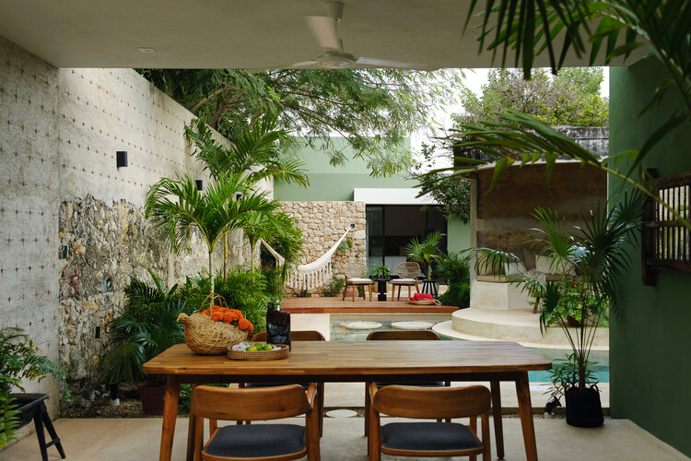
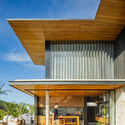
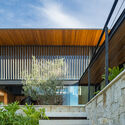
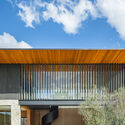
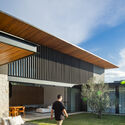
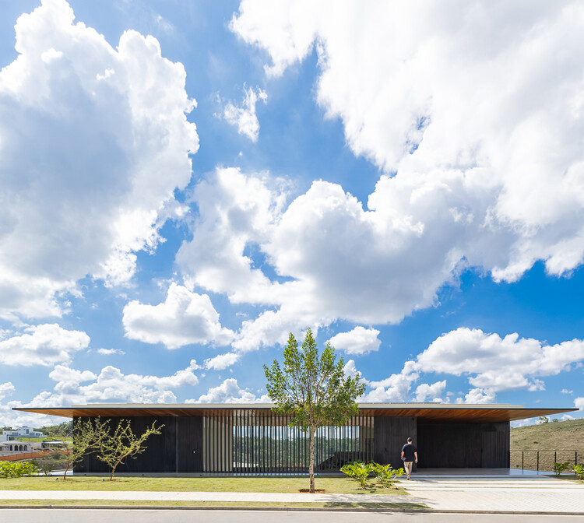
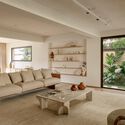
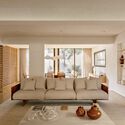
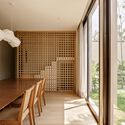
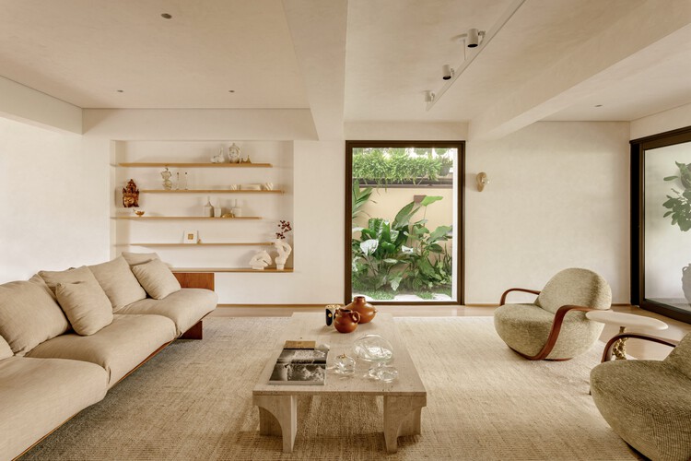
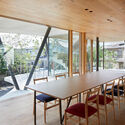
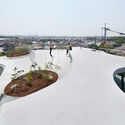
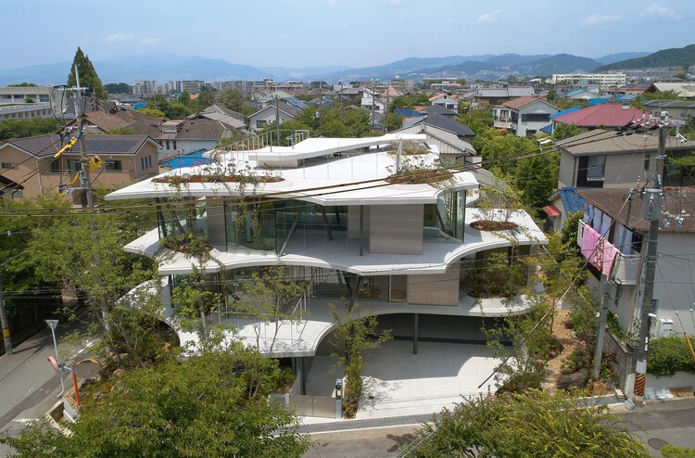
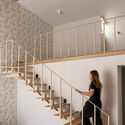
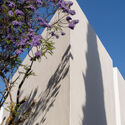
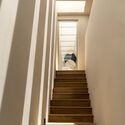
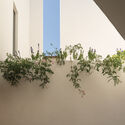
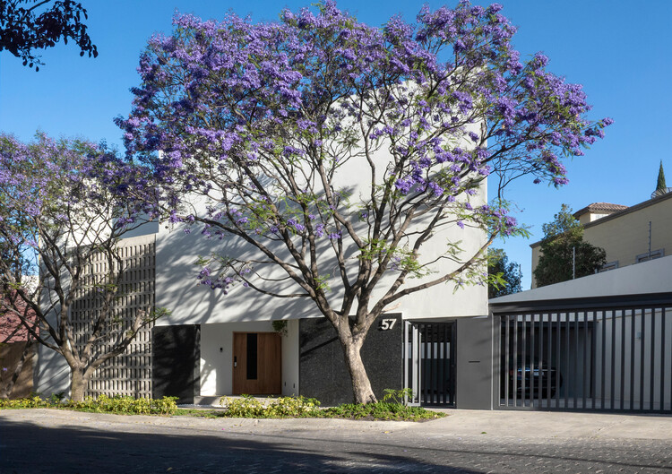
Maré House / Sonne Müller Arquitetos

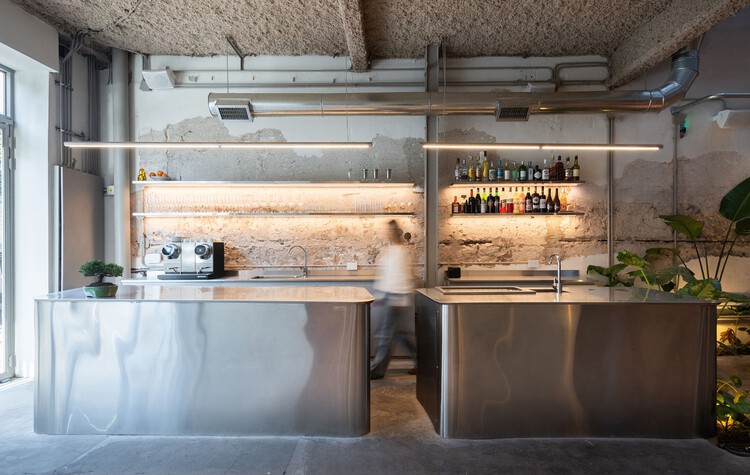
Maré House / Sonne Müller Arquitetos - Exterior Photography, Houses, Garden, BalconyMaré House / Sonne Müller Arquitetos - Interior Photography, Houses, Beam, Lighting, Table, ChairMaré House / Sonne Müller Arquitetos - Interior Photography, Houses, Kitchen, Beam, Countertop, SinkMaré House / Sonne Müller Arquitetos - Interior Photography, Houses, Kitchen, CountertopMaré House / Sonne Müller Arquitetos - More Images+ 18

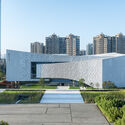
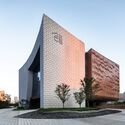
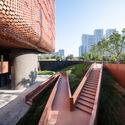
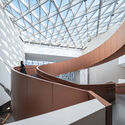
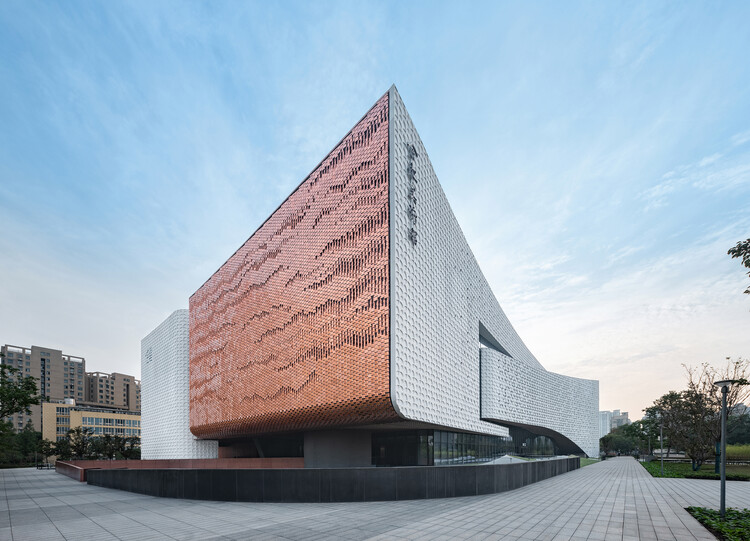
Hefei Art Museum / TJAD

Hefei Art Museum / TJAD - Exterior Photography, MuseumHefei Art Museum / TJAD - Exterior Photography, MuseumHefei Art Museum / TJAD - MuseumHefei Art Museum / TJAD - MuseumHefei Art Museum / TJAD - More Images+ 42

Hefei, China
  • Architects: TJAD
  • Area Area of this architecture project Area:  36000
  • Year Completion year of this architecture project Year:  2025
  • Manufacturers Brands with products used in this architecture project
    Manufacturers:  Anhui Huiliao New Decorative Materials Co. Ltd., Shanghai Yaohua Pilkington Glass Co. Ltd., Tongling Tongguanfu Cultural & Creative Co. Ltd.

Tamborini House / SHIDO

Tamborini House / SHIDO - Interior Photography, Houses, Lighting, Table, ChairTamborini House / SHIDO - Interior Photography, Houses, Kitchen, Chair, CountertopTamborini House / SHIDO - Interior Photography, HousesTamborini House / SHIDO - HousesTamborini House / SHIDO - More Images+ 13

  • Architects: SHIDO
  • Area Area of this architecture project Area:  200
  • Year Completion year of this architecture project Year:  2025

Unno House / Taller Ezequiel Aguilar Martinez

Unno House / Taller Ezequiel Aguilar Martinez - Interior Photography, Houses, Beam, Stairs, ChairUnno House / Taller Ezequiel Aguilar Martinez - Interior Photography, Houses, Beam, ChairUnno House / Taller Ezequiel Aguilar Martinez - Interior Photography, HousesUnno House / Taller Ezequiel Aguilar Martinez - HousesUnno House / Taller Ezequiel Aguilar Martinez - More Images+ 17

Casa Leon Anapoima / Alberto Burckhardt

Casa Leon Anapoima / Alberto Burckhardt - HousesCasa Leon Anapoima / Alberto Burckhardt - HousesCasa Leon Anapoima / Alberto Burckhardt - Exterior Photography, Houses, Deck, BeamCasa Leon Anapoima / Alberto Burckhardt - Exterior Photography, Houses, Garden, BeamCasa Leon Anapoima / Alberto Burckhardt - More Images+ 12

  • Architects: Alberto Burckhardt
  • Area Area of this architecture project Area:  600
  • Year Completion year of this architecture project Year:  2024

Cat House / Jumping House Lab

Cat House / Jumping House Lab - Cabins & LodgesCat House / Jumping House Lab - Cabins & LodgesCat House / Jumping House Lab - Interior Photography, Cabins & Lodges, Bedroom, Lighting, BedCat House / Jumping House Lab - Interior Photography, Cabins & Lodges, Bathroom, LightingCat House / Jumping House Lab - More Images+ 21

  • Architects: Jumping House Lab
  • Area Area of this architecture project Area:  30
  • Year Completion year of this architecture project Year:  2025

LAMARTINE / PPAA

LAMARTINE / PPAA - Interior Photography, Lodging, BedroomLAMARTINE / PPAA - Interior Photography, Lodging, BathroomLAMARTINE / PPAA - Interior Photography, LodgingLAMARTINE / PPAA - LodgingLAMARTINE / PPAA - More Images+ 19

  • Architects: PPAA
  • Area Area of this architecture project Area:  52758
  • Year Completion year of this architecture project Year:  2025

Casa More / Workshop Diseño y Construcción

Casa More / Workshop Diseño y Construcción - Exterior Photography, Restoration, Courtyard, ChairCasa More / Workshop Diseño y Construcción - Interior Photography, Restoration, Door, LightingCasa More / Workshop Diseño y Construcción - Interior Photography, Restoration, Kitchen, Lighting, CountertopCasa More / Workshop Diseño y Construcción - RestorationCasa More / Workshop Diseño y Construcción - More Images+ 21

  • Area Area of this architecture project Area:  145
  • Year Completion year of this architecture project Year:  2025
  • Manufacturers Brands with products used in this architecture project
    Manufacturers:  Mosaicos la Peninsular

Born 10 / NORA studio

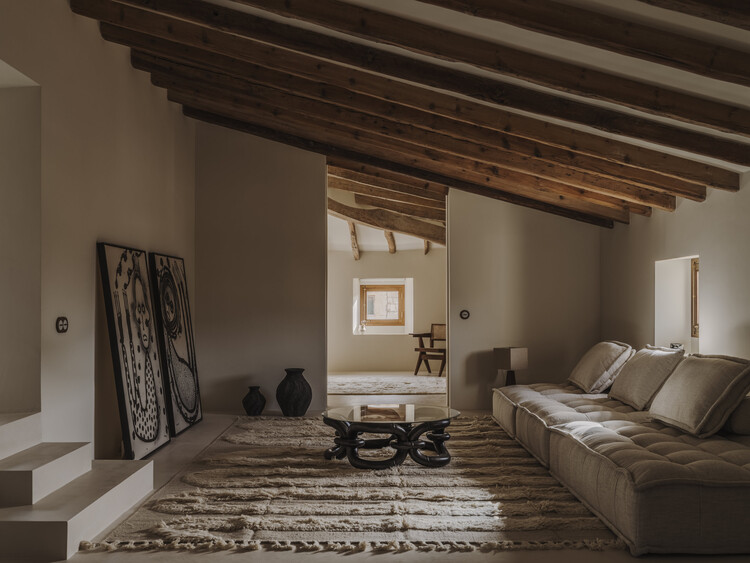
Born 10  / NORA studio - Interior Photography, RenovationBorn 10  / NORA studio - Interior Photography, Renovation, Kitchen, DoorBorn 10  / NORA studio - Interior Photography, Renovation, Lighting, ChairBorn 10  / NORA studio - Interior Photography, Renovation, Arch, Arcade, StairsBorn 10  / NORA studio - More Images+ 16

Binissalem, Spain
  • Architects: NORA studio
  • Area Area of this architecture project Area:  6028 ft²
  • Year Completion year of this architecture project Year:  2024
  • Manufacturers Brands with products used in this architecture project
    Manufacturers:  Dusty Deco, Mobles Soler, Toni Salom

SF House / Gabriel Micherif Architecture

SF House / Gabriel Micherif Architecture - Exterior Photography, HousesSF House / Gabriel Micherif Architecture - Exterior Photography, HousesSF House / Gabriel Micherif Architecture - HousesSF House / Gabriel Micherif Architecture - HousesSF House / Gabriel Micherif Architecture - More Images+ 19

Alto de Pinheiros House / Terra Arquitetura

Alto de Pinheiros House / Terra Arquitetura - Interior Photography, HousesAlto de Pinheiros House / Terra Arquitetura - Interior Photography, HousesAlto de Pinheiros House / Terra Arquitetura - Interior Photography, HousesAlto de Pinheiros House / Terra Arquitetura - Interior Photography, Houses, ChairAlto de Pinheiros House / Terra Arquitetura - More Images+ 28

  • Architects: Terra Arquitetura
  • Area Area of this architecture project Area:  380
  • Year Completion year of this architecture project Year:  2025

Earth House / Tomohiro Hata Architect and Associates

Earth House / Tomohiro Hata Architect and Associates - HousesEarth House / Tomohiro Hata Architect and Associates - HousesEarth House / Tomohiro Hata Architect and Associates - Interior Photography, HousesEarth House / Tomohiro Hata Architect and Associates - HousesEarth House / Tomohiro Hata Architect and Associates - More Images+ 13

Osaka, Japan

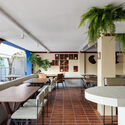
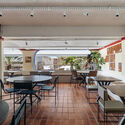
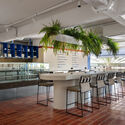
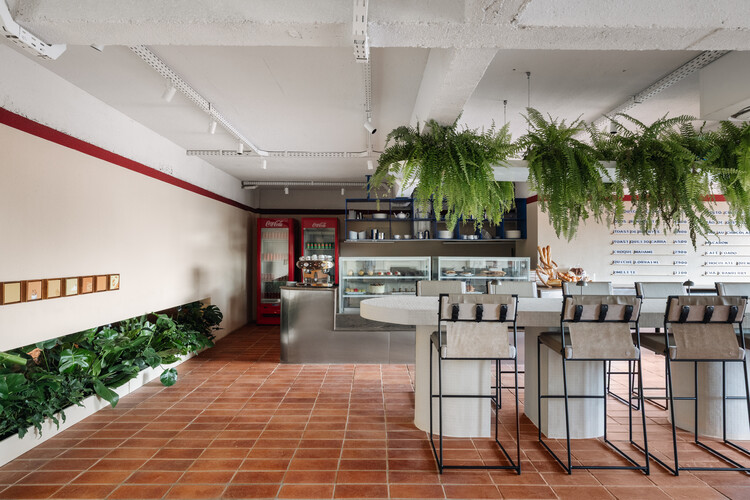
Café Candango / Rava Architects

Café Candango / Rava Architects - Interior Photography, Interior Design, Table, ChairCafé Candango / Rava Architects - Interior Photography, Interior Design, Table, ChairCafé Candango / Rava Architects - Interior Photography, Interior Design, Table, ChairCafé Candango / Rava Architects - Interior Photography, Interior Design, Kitchen, ChairCafé Candango / Rava Architects - More Images+ 17

  • Architects: Rava Arquitetos
  • Area Area of this architecture project Area:  130
  • Year Completion year of this architecture project Year:  2025

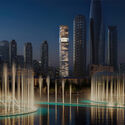
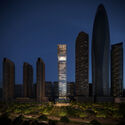
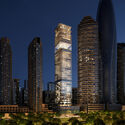
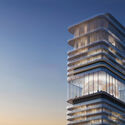
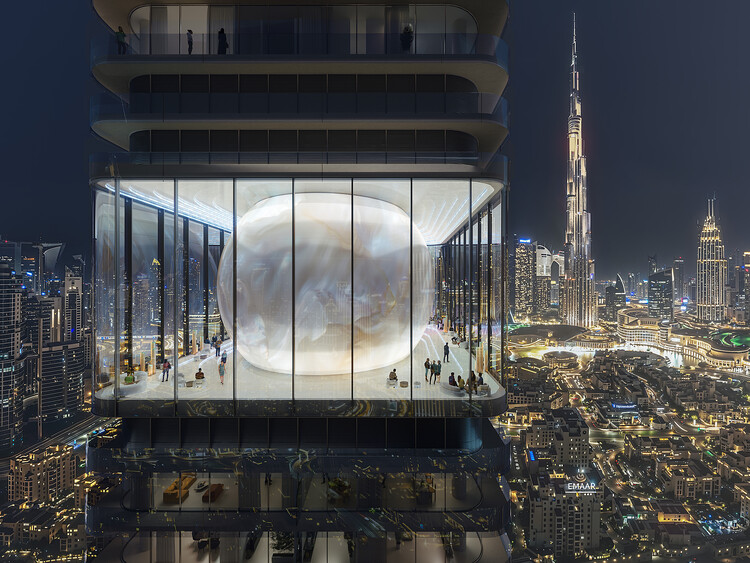
MVRDV Wins Competition to Design Mixed-Use Tower in Downtown Dubai

MVRDV has been selected to design Inaura, a mixed-use hotel and residential tower in Downtown Dubai, developed by Arada. The project will rise to 210 meters on a site located between Downtown Dubai and Business Bay, with views toward the Burj Khalifa and the Dubai Fountain. Following the competition, MVRDV will continue its involvement as design guardian, while Dubai-based Dewan Architects + Engineers will act as lead consultant. The interiors will be developed based on a concept by MVRDV, aligned with the developer's focus on fitness, wellness, and lifestyle-related programs.

MVRDV Wins Competition to Design Mixed-Use Tower in Downtown Dubai - Imagen 1 de 4MVRDV Wins Competition to Design Mixed-Use Tower in Downtown Dubai - Imagen 2 de 4MVRDV Wins Competition to Design Mixed-Use Tower in Downtown Dubai - Imagen 3 de 4MVRDV Wins Competition to Design Mixed-Use Tower in Downtown Dubai - Imagen 4 de 4MVRDV Wins Competition to Design Mixed-Use Tower in Downtown Dubai - More Images+ 5

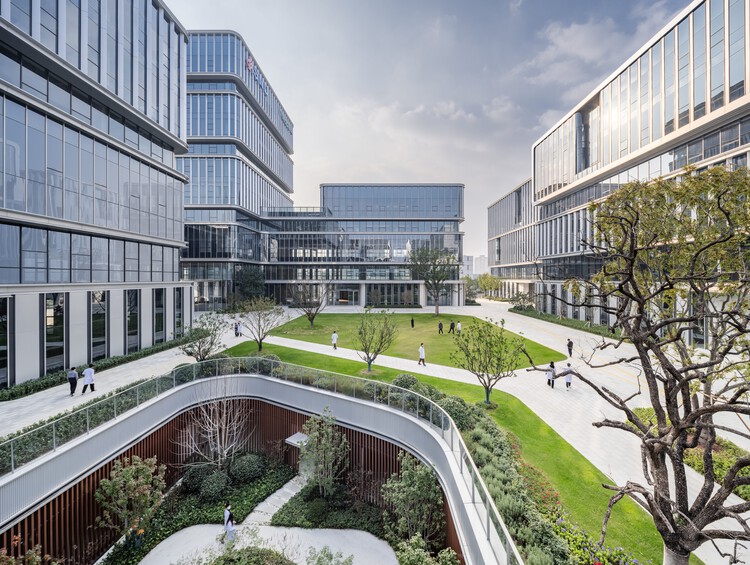
Shishan Life&Health Industrial Park / FTA Group GmbH

Shishan  Life&Health Industrial Park / FTA Group GmbH - Exterior Photography, Offices, CityscapeShishan  Life&Health Industrial Park / FTA Group GmbH - OfficesShishan  Life&Health Industrial Park / FTA Group GmbH - Exterior Photography, Offices, CityscapeShishan  Life&Health Industrial Park / FTA Group GmbH - Exterior Photography, Offices, CityscapeShishan  Life&Health Industrial Park / FTA Group GmbH - More Images+ 17

Suzhou, China
  • Architects: FTA Group GmbH
  • Area Area of this architecture project Area:  135777
  • Year Completion year of this architecture project Year:  2024

Auseva House / graus

Auseva House / graus - Interior Photography, Houses, Stairs, HandrailAuseva House / graus - HousesAuseva House / graus - Interior Photography, Houses, Stairs, HandrailAuseva House / graus - HousesAuseva House / graus - More Images+ 8

  • Architects: graus
  • Area Area of this architecture project Area:  680
  • Year Completion year of this architecture project Year:  2025
  • Manufacturers Brands with products used in this architecture project
    Manufacturers:  Comex, Helvex, Rotoplas

Mambo Restaurant / MURO estudio

Mambo Restaurant / MURO estudio - Interior Photography, Restaurant, StairsMambo Restaurant / MURO estudio - Interior Photography, RestaurantMambo Restaurant / MURO estudio - Interior Photography, Restaurant, ChairMambo Restaurant / MURO estudio - RestaurantMambo Restaurant / MURO estudio - More Images+ 18

  • Architects: MURO estudio
  • Area Area of this architecture project Area:  295
  • Year Completion year of this architecture project Year:  2025
  • Manufacturers Brands with products used in this architecture project
    Manufacturers:  EGGER, Interstuhl


Dpaloma Flower Shop / Beyond

Dpaloma Flower Shop / Beyond - Interior Photography, Retail Interiors, Kitchen, Lighting, CountertopDpaloma Flower Shop / Beyond - Interior Photography, Retail Interiors, Kitchen, Lighting, Countertop, ChairDpaloma Flower Shop / Beyond - Retail InteriorsDpaloma Flower Shop / Beyond - Interior Photography, Retail Interiors, BathroomDpaloma Flower Shop / Beyond - More Images+ 9

  • Architects: Beyond
  • Area Area of this architecture project Area:  28
  • Year Completion year of this architecture project Year:  2026

You've started following your first account!

Did you know?

You'll now receive updates based on what you follow! Personalize your stream and start following your favorite authors, offices and users.