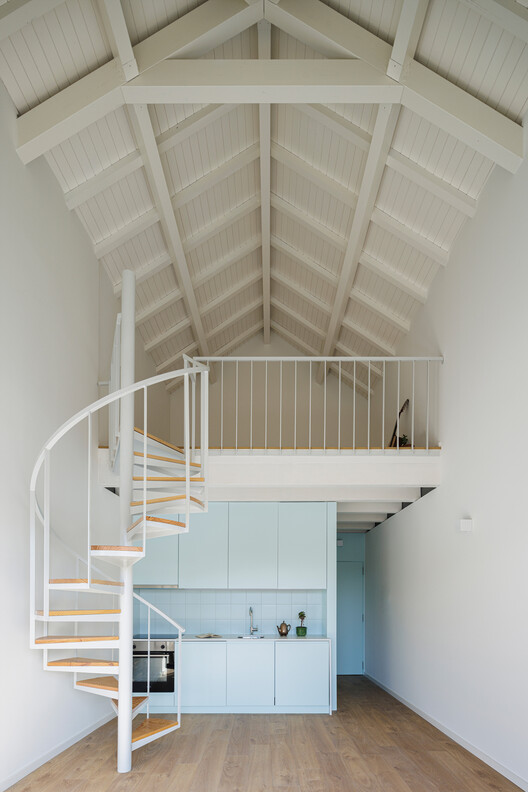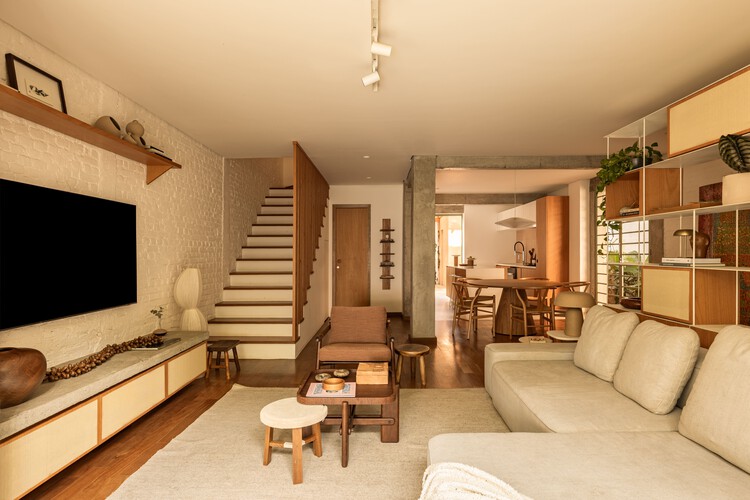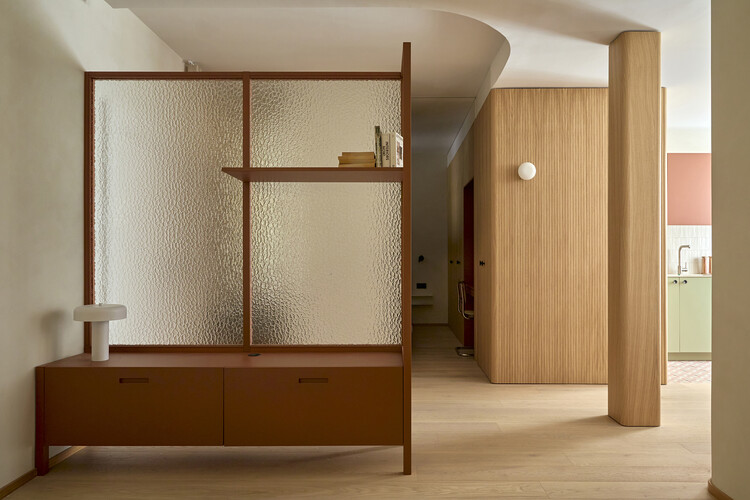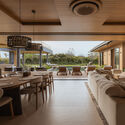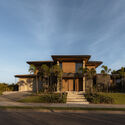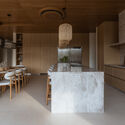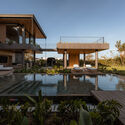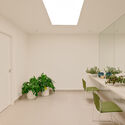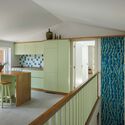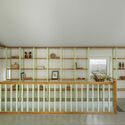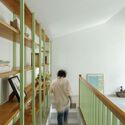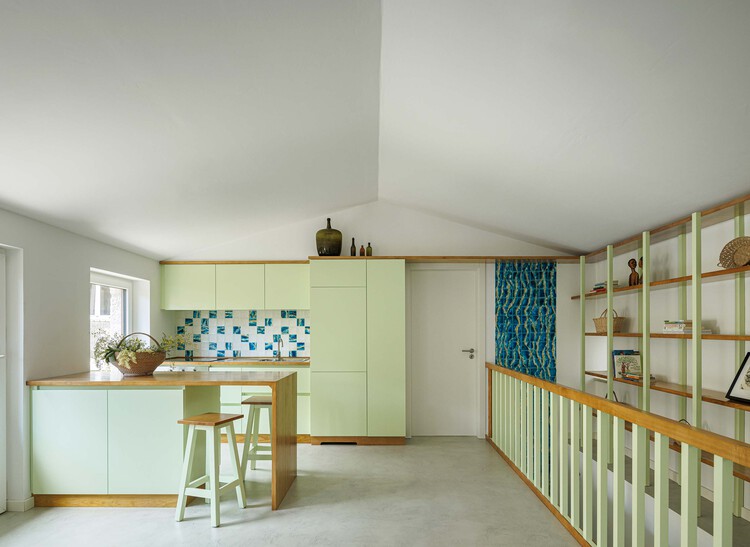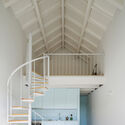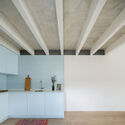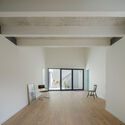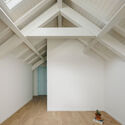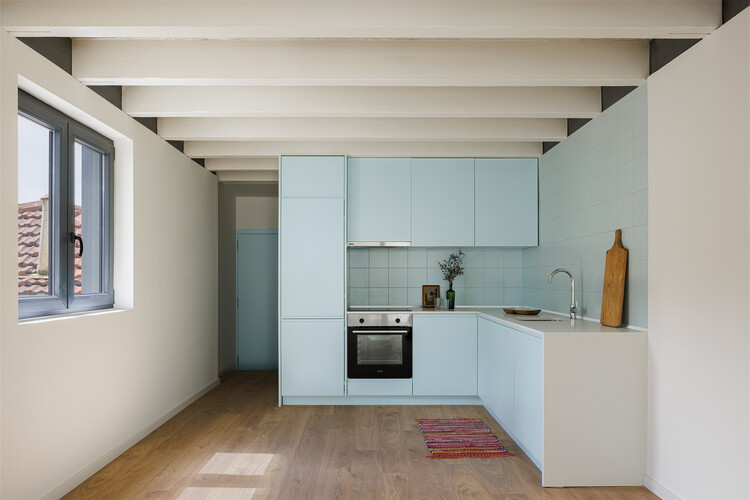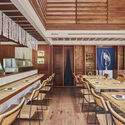
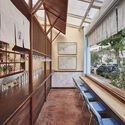
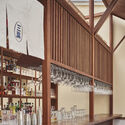
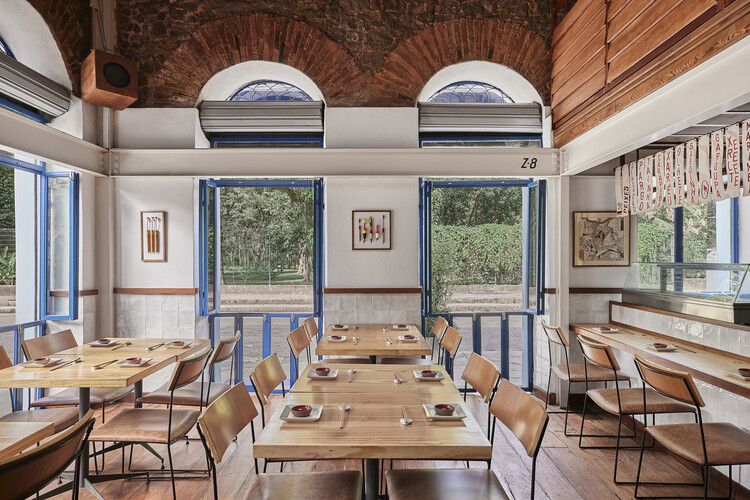
Mitsubá Restaurant / Tadu Arquitetura

Mitsubá Restaurant / Tadu Arquitetura - Interior Photography, Restaurant, ChairMitsubá Restaurant / Tadu Arquitetura - RestaurantMitsubá Restaurant / Tadu Arquitetura - Interior Photography, RestaurantMitsubá Restaurant / Tadu Arquitetura - RestaurantMitsubá Restaurant / Tadu Arquitetura - More Images+ 14

  • Architects: Tadu Arquitetura
  • Area Area of this architecture project Area:  160
  • Year Completion year of this architecture project Year:  2026
  • Manufacturers Brands with products used in this architecture project
    Manufacturers:  Alfatec, Ekko Revestimentos, Jatil Marcenaria

Conde House / Terra Arquitetura

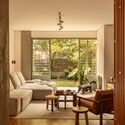
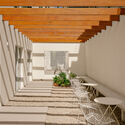
Conde House / Terra Arquitetura - Interior Photography, Houses, CourtyardConde House / Terra Arquitetura - Interior Photography, Houses, Table, ChairConde House / Terra Arquitetura - Interior Photography, Houses, Table, Lighting, ChairConde House / Terra Arquitetura - Interior Photography, Houses, Beam, ChairConde House / Terra Arquitetura - More Images+ 20

  • Architects: Terra Arquitetura
  • Area Area of this architecture project Area:  250
  • Year Completion year of this architecture project Year:  2024
  • Manufacturers Brands with products used in this architecture project
    Manufacturers:  Terracor, Dalle Piagge, Portobello, Reka Iluminação

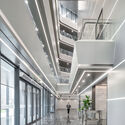
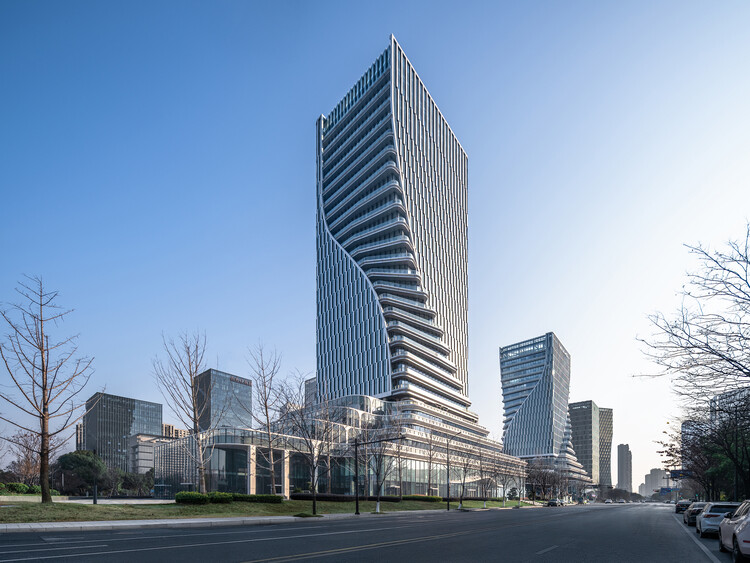
The Linping Fintech Tower / CUC

The Linping Fintech Tower / CUC - Exterior Photography, Office BuildingsThe Linping Fintech Tower / CUC - Exterior Photography, Office Buildings, CityscapeThe Linping Fintech Tower / CUC - Exterior Photography, Office BuildingsThe Linping Fintech Tower / CUC - Interior Photography, Office Buildings, StairsThe Linping Fintech Tower / CUC - More Images+ 30

  • Architects: CUC
  • Area Area of this architecture project Area:  119803
  • Year Completion year of this architecture project Year:  2025

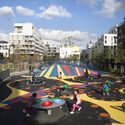
What is the life cycle of urban playgrounds?

Subscriber Access | 

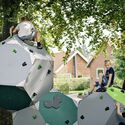
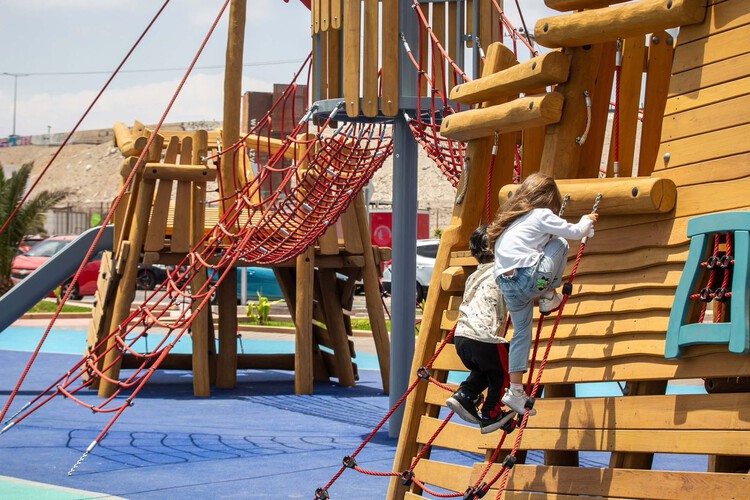
Understanding play as a social transformer and a key influence in defining public space, urban life is shaped by a diverse range of individuals across different ages, cultures, ideologies, interests, classes, and social groups. Thinking about how play inhabits cities means thinking about all generations, and about the need to build public spaces with urban equipment designed to endure and be preserved over time.

The performance of play structures calls for an examination of the different stages of their life cycle, along with their impact on the configuration of the urban environment. Analyzing the life cycle of urban play equipment means understanding everything from materials, durability, and maintenance to the role of certifications, applied manufacturing technologies, and environments that are more conscious of their ecological impact.

What is the life cycle of urban playgrounds? - Imagen 1 de 4What is the life cycle of urban playgrounds? - Imagen 2 de 4What is the life cycle of urban playgrounds? - Imagen 3 de 4What is the life cycle of urban playgrounds? - Imagen 4 de 4What is the life cycle of urban playgrounds? - More Images+ 15

Ruiz Apartment / StudioMadera

Ruiz Apartment / StudioMadera - Interior Photography, Apartment Interiors, ChairRuiz Apartment / StudioMadera - Interior Photography, Apartment InteriorsRuiz Apartment / StudioMadera - Interior Photography, Apartment Interiors, DoorRuiz Apartment / StudioMadera - Interior Photography, Apartment Interiors, LightingRuiz Apartment / StudioMadera - More Images+ 14

  • Architects: StudioMadera
  • Area Area of this architecture project Area:  50
  • Year Completion year of this architecture project Year:  2026
  • Manufacturers Brands with products used in this architecture project
    Manufacturers:  MARAZZI

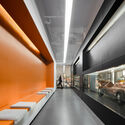
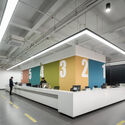
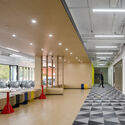
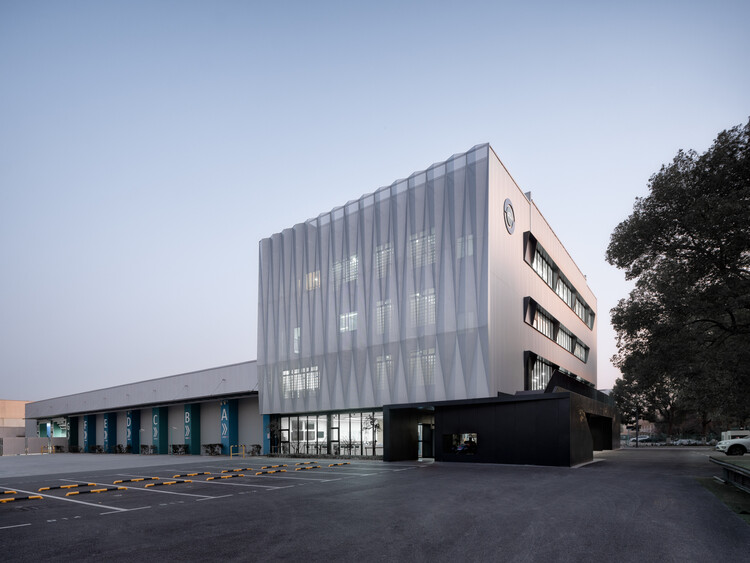
Qingpu Vehicle Inspection Station / Wuyang Architecture

Qingpu Vehicle Inspection Station / Wuyang Architecture - Interior Photography, OfficesQingpu Vehicle Inspection Station / Wuyang Architecture - Interior Photography, OfficesQingpu Vehicle Inspection Station / Wuyang Architecture - Interior Photography, OfficesQingpu Vehicle Inspection Station / Wuyang Architecture - OfficesQingpu Vehicle Inspection Station / Wuyang Architecture - More Images+ 8

Jobs in Chengdu & Nanjing | Modum Atelier is Hiring: Architectural Design / Interior Design / Commercial Research / Brand Communications / Interns

Subscriber Access | 

Jobs in Chengdu & Nanjing | Modum Atelier is Hiring: Architectural Design / Interior Design / Commercial Research / Brand Communications / Interns - 1 的图像 4Jobs in Chengdu & Nanjing | Modum Atelier is Hiring: Architectural Design / Interior Design / Commercial Research / Brand Communications / Interns - 2 的图像 4Jobs in Chengdu & Nanjing | Modum Atelier is Hiring: Architectural Design / Interior Design / Commercial Research / Brand Communications / Interns - 3 的图像 4Jobs in Chengdu & Nanjing | Modum Atelier is Hiring: Architectural Design / Interior Design / Commercial Research / Brand Communications / Interns - 4 的图像 4Jobs in Chengdu & Nanjing | Modum Atelier is Hiring: Architectural Design / Interior Design / Commercial Research / Brand Communications / Interns - More Images+ 4

Screening of the documentary "Modulus Matrix"

Peris + Toral

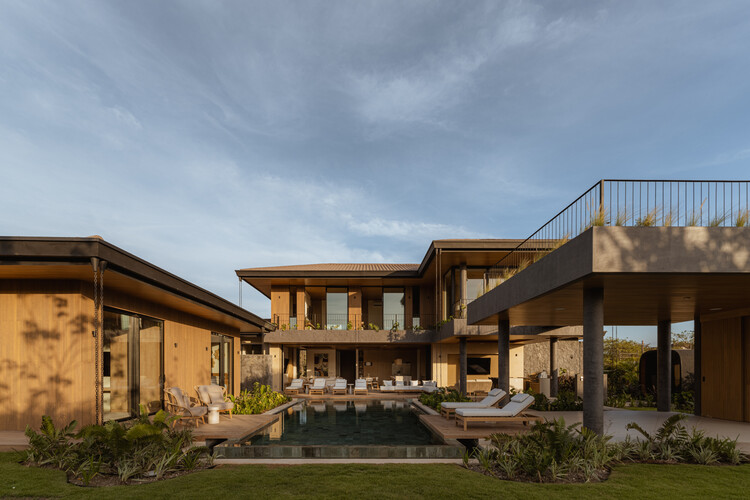
LR Residence / K10 Studio

LR Residence / K10 Studio - Interior Photography, Houses, Balcony, ChairLR Residence / K10 Studio - Exterior Photography, Houses, Courtyard, BalconyLR Residence / K10 Studio - Interior Photography, Houses, Kitchen, Countertop, Lighting, ChairLR Residence / K10 Studio - Exterior Photography, HousesLR Residence / K10 Studio - More Images+ 24

Tamarindo, Costa Rica
  • Architects: K10 Studio
  • Area Area of this architecture project Area:  900
  • Year Completion year of this architecture project Year:  2026

Delães House / ARE ARCHITECTS STUDIO

Delães House / ARE ARCHITECTS STUDIO - Exterior Photography, HousesDelães House / ARE ARCHITECTS STUDIO - Exterior Photography, HousesDelães House / ARE ARCHITECTS STUDIO - HousesDelães House / ARE ARCHITECTS STUDIO - Exterior Photography, Houses, BalconyDelães House / ARE ARCHITECTS STUDIO - More Images+ 15

  • Area Area of this architecture project Area:  106
  • Year Completion year of this architecture project Year:  2025
  • Manufacturers Brands with products used in this architecture project
    Manufacturers:  Margres, Cortizo

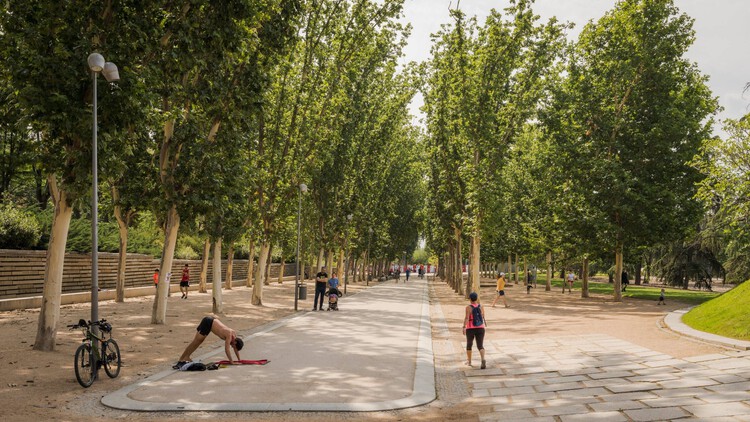
Madrid Río Park / Burgos & Garrido arquitectos

Madrid Río Park / Burgos & Garrido arquitectos - Exterior Photography, Park, CityscapeMadrid Río Park / Burgos & Garrido arquitectos - Exterior Photography, ParkMadrid Río Park / Burgos & Garrido arquitectos - Exterior Photography, ParkMadrid Río Park / Burgos & Garrido arquitectos - ParkMadrid Río Park / Burgos & Garrido arquitectos - More Images+ 22

Quadra Buarque Building / Felipe SS Rodrigues

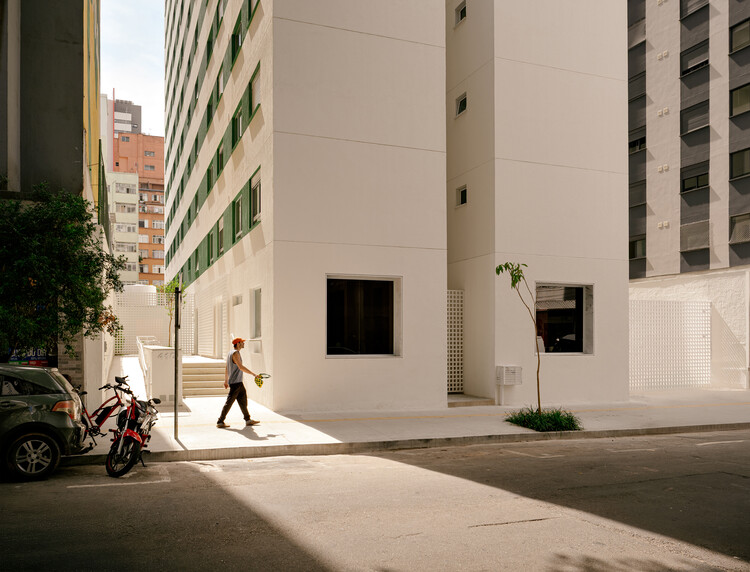
Quadra Buarque Building / Felipe SS Rodrigues - Interior Photography, ApartmentsQuadra Buarque Building / Felipe SS Rodrigues - ApartmentsQuadra Buarque Building / Felipe SS Rodrigues - Interior Photography, ApartmentsQuadra Buarque Building / Felipe SS Rodrigues - Interior Photography, Apartments, Stairs, BalconyQuadra Buarque Building / Felipe SS Rodrigues - More Images+ 26

  • Area Area of this architecture project Area:  5893
  • Year Completion year of this architecture project Year:  2026

Montemuro House / Paulo Moreira Architectures

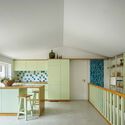
Montemuro House / Paulo Moreira Architectures - Interior Photography, Houses, Kitchen, Lighting, Chair, CountertopMontemuro House / Paulo Moreira Architectures - Interior Photography, Houses, Kitchen, Lighting, Countertop, ChairMontemuro House / Paulo Moreira Architectures - HousesMontemuro House / Paulo Moreira Architectures - Interior Photography, Houses, StairsMontemuro House / Paulo Moreira Architectures - More Images+ 13

Miragaia House / Paulo Moreira Architectures

Miragaia House / Paulo Moreira Architectures - Interior Photography, Houses, Stairs, Handrail
© Ivo Tavares Studio

Miragaia House / Paulo Moreira Architectures - Interior Photography, Houses, Stairs, HandrailMiragaia House / Paulo Moreira Architectures - Interior Photography, Houses, Kitchen, BeamMiragaia House / Paulo Moreira Architectures - Interior Photography, HousesMiragaia House / Paulo Moreira Architectures - Interior Photography, Houses, BeamMiragaia House / Paulo Moreira Architectures - More Images+ 21

  • Area Area of this architecture project Area:  335
  • Year Completion year of this architecture project Year:  2022
  • Manufacturers Brands with products used in this architecture project
    Manufacturers:  Granito

The Design Room Madrid - Reina Sofia

Are you an interior furnishings professional? You are invited to the latest edition of The Design Room Madrid 2026. Register here!

Cosentino City Mexico City Anniversary

COSENTINO CITY CDMX CELEBRATES ITS SECOND ANNIVERSARY
We invite you to join us in commemorating two years of collaboration, inspiration, and memorable experiences in this space that has brought together the design and architecture community.
It would be an honor to have you with us for a special evening to toast to everything we have built together.
Please RSVP and join us in celebrating this significant milestone.

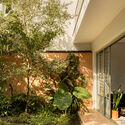
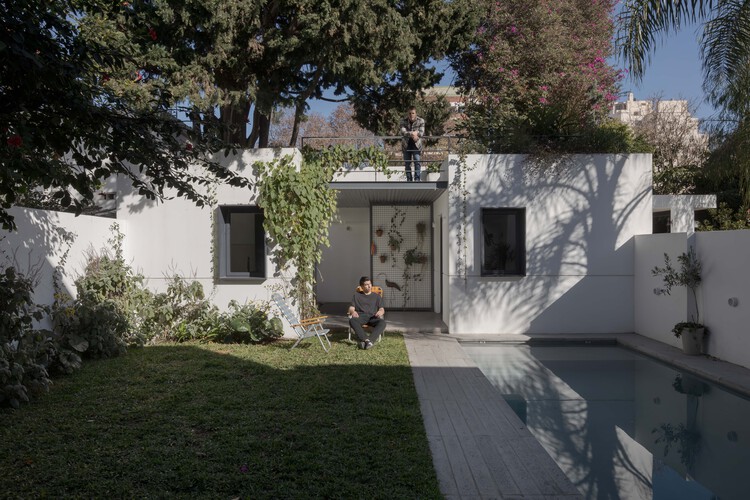
ARCS Nuñez Extension / Izar estudio

ARCS Nuñez Extension / Izar estudio - Exterior Photography, Extension, Courtyard, DoorARCS Nuñez Extension / Izar estudio - Interior Photography, Extension, CourtyardARCS Nuñez Extension / Izar estudio - Exterior Photography, Extension, Garden, ChairARCS Nuñez Extension / Izar estudio - Exterior Photography, Extension, Garden, Door, ChairARCS Nuñez Extension / Izar estudio - More Images+ 24

Buenos Aires, Argentina
  • Architects: Izar estudio
  • Area Area of this architecture project Area:  55
  • Year Completion year of this architecture project Year:  2025

Qingdao HaiChuang Center / WoWA

Qingdao HaiChuang Center / WoWA - Exterior Photography, Office Buildings, CityscapeQingdao HaiChuang Center / WoWA - Exterior Photography, Office BuildingsQingdao HaiChuang Center / WoWA - Exterior Photography, Office BuildingsQingdao HaiChuang Center / WoWA - Office BuildingsQingdao HaiChuang Center / WoWA - More Images+ 28

  • Architects: WoWA
  • Area Area of this architecture project Area:  200000
  • Year Completion year of this architecture project Year:  2025

You've started following your first account!

Did you know?

You'll now receive updates based on what you follow! Personalize your stream and start following your favorite authors, offices and users.