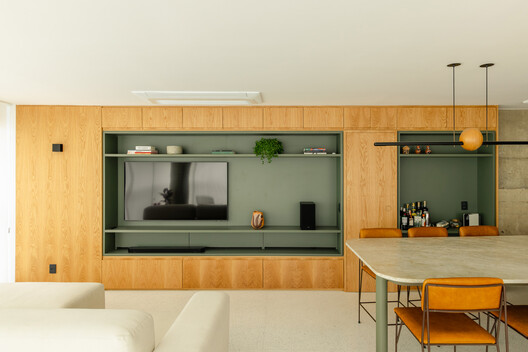




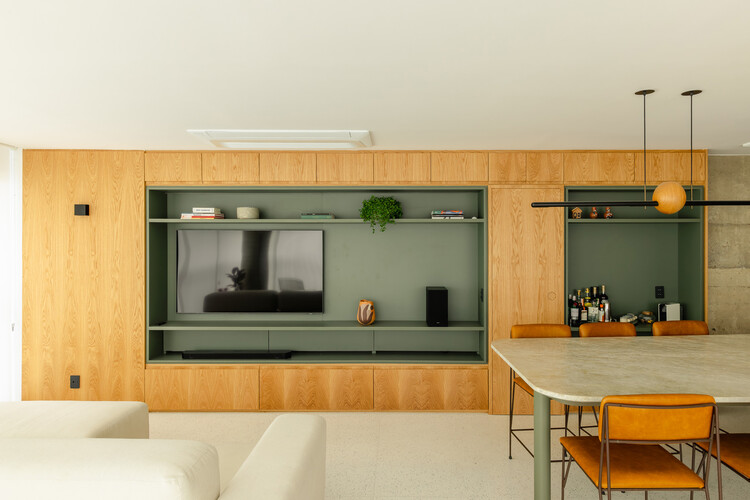
Copan Apartment A / Balaio Arquitetura




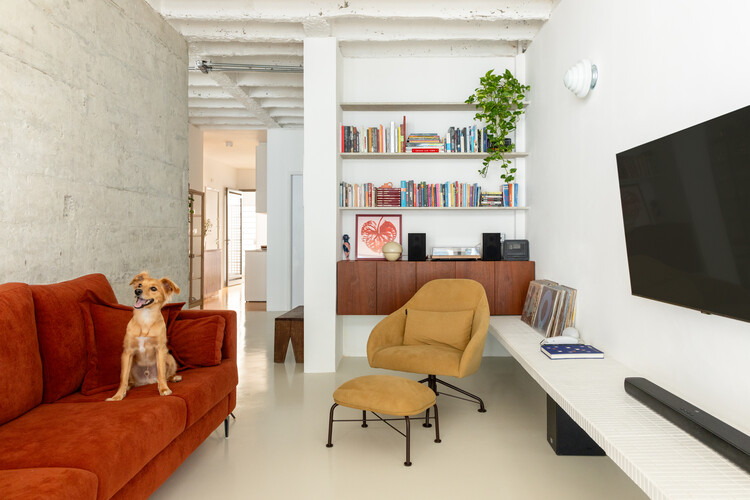
-
Architects: Balaio Arquitetura
- Area: 85 m²
- Year: 2025
-
Manufacturers: REKA
https://www.archdaily.com/1056312/copan-apartment-a-balaio-arquiteturaSusanna Moreira
Copan Apartment A / Balaio Arquitetura
-
Architects: Balaio Arquitetura
- Area: 85 m²
- Year: 2025
-
Manufacturers: REKA
https://www.archdaily.com/1056312/copan-apartment-a-balaio-arquiteturaSusanna Moreira

Shanghai Panlong Tiandi / BWSS




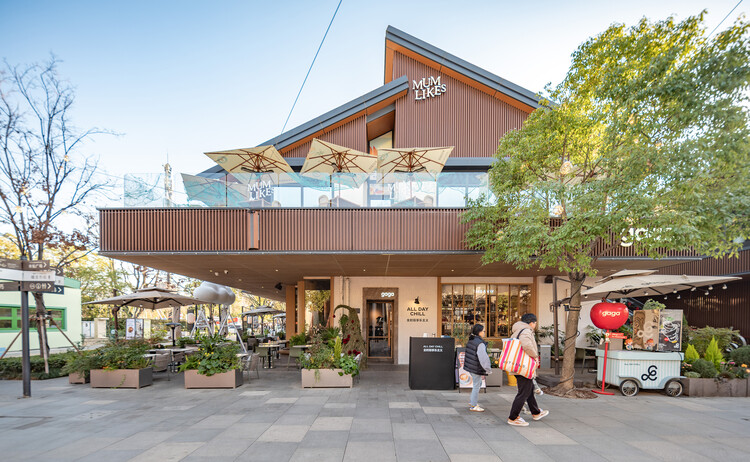
-
Architects: Benwood Studio Shanghai
- Area: 49695 m²
- Year: 2023
-
Manufacturers: Sto
https://www.archdaily.com/1039351/shanghai-panlong-tiandi-bwss韩爽 - HAN Shuang
Screening of the documentary “Les Matérialistes” in Barcelona

Materials 2050: Reuse and Recycle
https://www.archdaily.com/1053200/screening-of-the-documentary-les-materialistes-in-barcelonaRene Submissions
YOUWEI Xinle Road Concept Store / say architects





-
Interior Designers: say architects
- Area: 247 m²
- Year: 2025
-
Manufacturers: LuosLab, Maison Wave
https://www.archdaily.com/1039449/youwei-xinle-road-concept-store-say-architects韩爽 - HAN Shuang
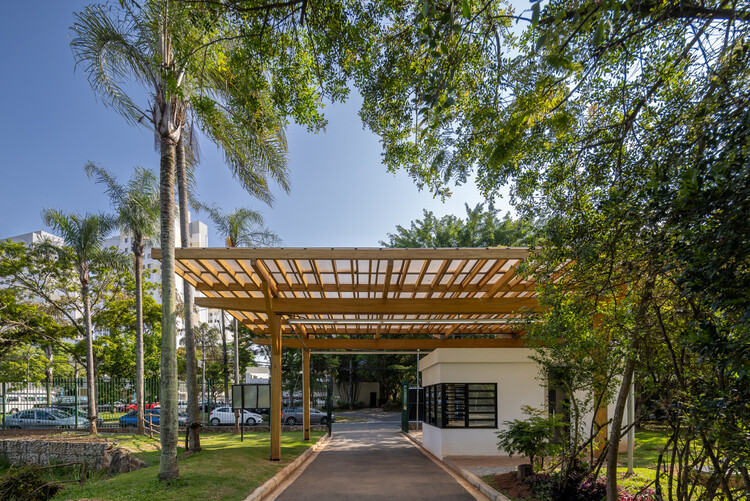
Morumbi Sul Park / Base Urbana

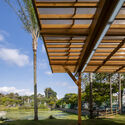
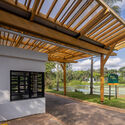
-
Architects: Base Urbana
- Area: 84000 m²
- Year: 2024
-
Manufacturers: Urbem
https://www.archdaily.com/1055267/morumbi-sul-park-base-urbanaSusanna Moreira


International Favela Summit

The Rio de Janeiro Department of the Institute of Architects of Brazil (IAB RJ) and the State Government, through the Cidade Integrada program, are hosting the International Favelas Meeting on March 17 and 18. This free event, supported by the Cumbre Internacional del Hábitat de América Latina y el Caribe (CIHALC), will feature activities held at the Palácio Guanabara and the IAB RJ headquarters in Flamengo.
https://www.archdaily.com/1050098/international-favela-summitRene Submissions
The Original Colors: A Study on Ouro Preto
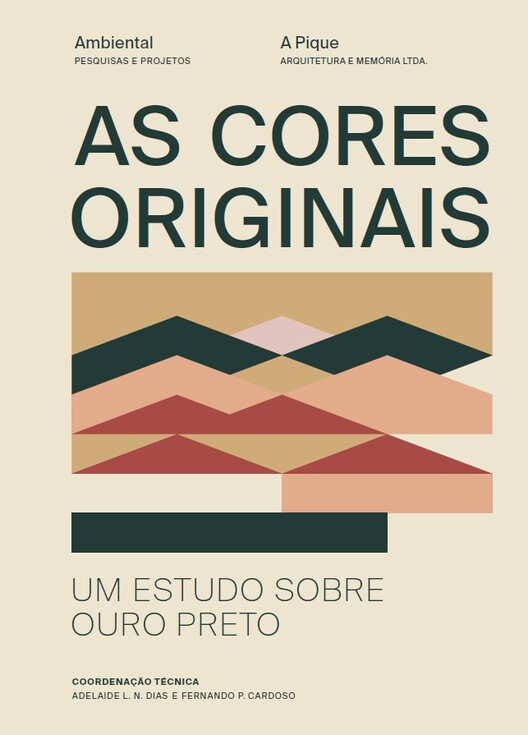
The book AS CORES ORIGINAIS: UM ESTUDO SOBRE OURO PRETO is the result of research conducted between 2024 and 2025 to identify the color palette of facades within the city's protected urban perimeter. The information presented is based on an in-depth study of archival documentation regarding construction projects carried out over Ouro Preto's more than three centuries of history, the analysis of photographs from various historical periods, a review of technical texts on Brazilian architecture and methodologies for chromatic studies, and interviews with Ouro Preto residents. These data were cross-referenced with the results of extensive fieldwork, which documented the various layers of color on houses in the historic center through stratigraphic surveys (removing small layers of paint) and chromatic readings (colorimetry). Consequently, the publication records the history of the exploration and use of lime and mineral pigments in Ouro Preto, while also providing guidance for selecting facade colors that harmonize with the characteristics of the protected historic center.
https://www.archdaily.com/1044354/the-original-colors-a-study-on-ouro-pretoRene Submissions
Sebastián Irarrázaval, the architect as translator

Nicolás Valencia speaks with Chilean architect Sebastián Irarrázaval following the release of Escritos y arquitectura, the first monograph on his career, curated by Fernanda de Maio, published by Lettera Ventidue Edizioni in a bilingual Spanish and Italian edition, and funded by the 2023 National Fund for the Arts and Culture.
Who is Sebastián Irarrázaval? He graduated with a degree in architecture from the Pontificia Universidad Católica de Chile. He founded Sebastián Irarrázaval Arquitectos, an office through which he has developed housing, public architecture, and cultural facilities in Chile and abroad. He has served as a faculty member at the UC School of Architecture, where he taught design studios and project courses. His work has been widely published and exhibited, earning various national and international awards, and is notable for its experimental approach to materials, construction systems, and the adaptive reuse of existing structures.
https://www.archdaily.com/1054652/sebastian-irarrazaval-the-architect-as-translatorArchDaily Team
Fernando Pérez Oyarzún: “The history of modern architecture is full of interruptions and reinterpretations”

Nicolás Valencia talks with Chilean architect and 2022 National Architecture Prize winner Fernando Pérez Oyarzún about the third volume of Arquitectura en el Chile del siglo XX, at the Lo Contador Campus auditorium of the Pontificia Universidad Católica de Chile.
The period spans from 1950 to 1980, an era when Chile developed an architecture that reflected the years of European reconstruction and the rise of a new world order marked by US global dominance and the Cold War.
https://www.archdaily.com/1054650/fernando-perez-oyarzun-the-history-of-modern-architecture-is-full-of-interruptions-and-reinterpretationsArchDaily Team
The Life and Work of Lilly Reich, According to Laura Martínez de Guereñu and Anna Ramos

Nicolás Valencia speaks with Anna Ramos, director of the Fundació Mies van der Rohe, and architect and researcher Laura Martínez de Guereñu, author of Lilly Reich in Barcelona: The Materialization of a Neglected Authorship.
Martínez de Guereñu examines the body of work created by Lilly Reich and Mies van der Rohe as a creative partnership: from the famous Glass Room at the Die Wohnung (The Dwelling) exhibition in Stuttgart and the Velvet and Silk Café at the Die Mode der Frau (Women's Fashion) exhibition in Berlin, both in 1927, to their masterpiece for the German section of the 1929 Barcelona International Exposition, the official German Pavilion.
https://www.archdaily.com/1054662/the-life-and-work-of-lilly-reich-according-to-laura-martinez-de-guerenu-and-anna-ramosArchDaily Team
Christian de Groote: Five Decades of Modern Architecture

Nicolás Valencia talks with Chilean architects Emilio de la Cerda and Paulette Sirner about Archivo Christian de Groote: cinco décadas de arquitectura, a comprehensive publication on the vast work of one of the leading Chilean architects of the second half of the 20th century.
https://www.archdaily.com/1054675/christian-de-groote-five-decades-of-modern-architectureArchDaily Team
Eight Timber Houses in Chile with Cristián Izquierdo

In Santiago, Nicolás Valencia speaks with Chilean architect Cristián Izquierdo, author of the book Composición Centralizada, a collection of eight essays on eight houses designed and built by Izquierdo in Chile, weaving together theory and practice.
Who is Cristián Izquierdo? He holds a degree in architecture from the Pontificia Universidad Católica de Chile and an MSc from Columbia University. He is a partner at Izquierdo Lehmann Arquitectos and the founder of Taller Tecton, where he develops low-emission civic projects. He is the author of Composición Centralizada and El material de lo construido. His work has been recognized with honors such as Architectural Record's Design Vanguard and the AOA Medal for Outstanding Young Architect. He is a professor at the Pontificia Universidad Católica de Chile.
https://www.archdaily.com/1054656/eight-timber-houses-in-chile-with-cristian-izquierdoArchDaily Team
Bilbao Building / OSPA architecture

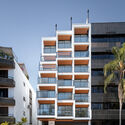
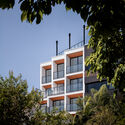

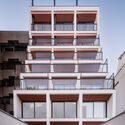
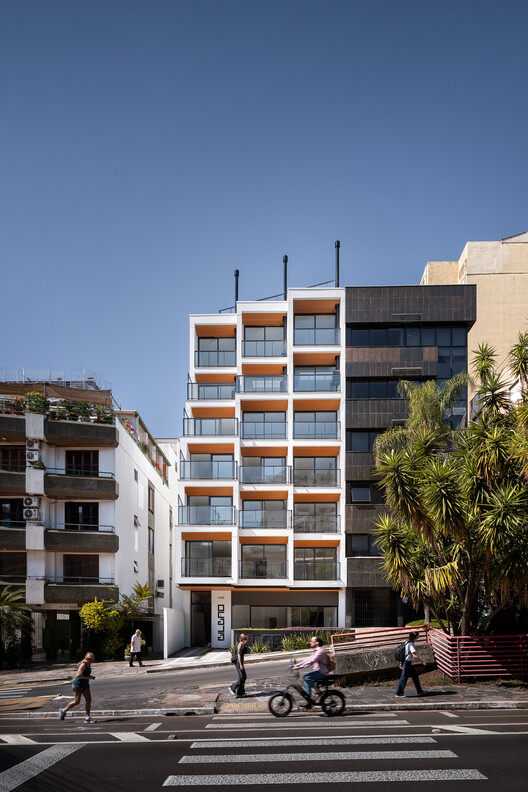
-
Architects: OSPA architecture
- Area: 1496 m²
- Year: 2025
https://www.archdaily.com/1055245/bilbao-building-ospa-architectureSusanna Moreira
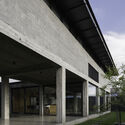
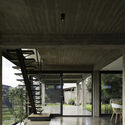
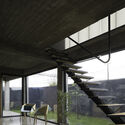
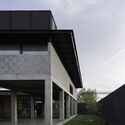
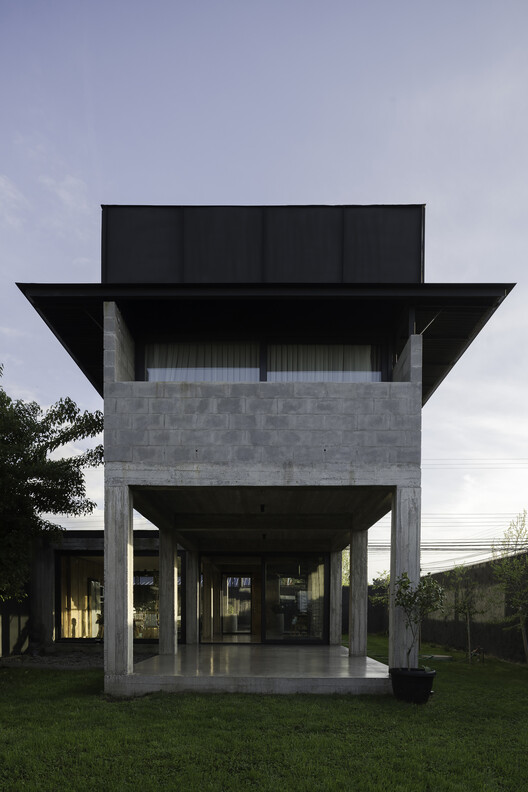
Cónico House / Felipe Alarcón

https://www.archdaily.com/1055486/conico-house-felipe-alarconValentina Díaz