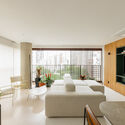
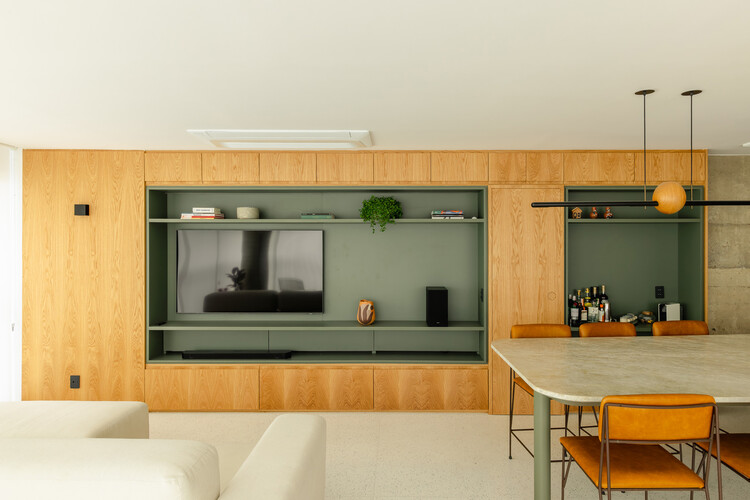
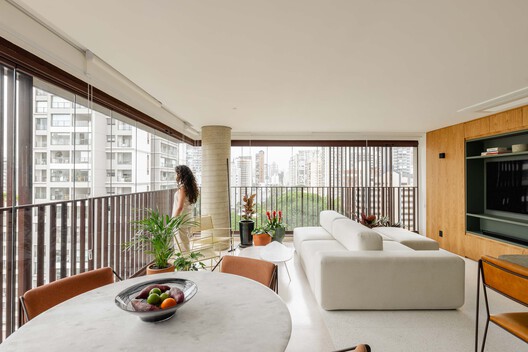
Pompeia Apartment / Goiva

Pompeia Apartment / Goiva - Interior Photography, Living Room, Sofa, Wood, Table, Chair, LightingPompeia Apartment / Goiva - Interior Photography, Kitchen, Wood, Chair, Table, Lighting, CountertopPompeia Apartment / Goiva - Interior Photography, Living Room, ChairPompeia Apartment / Goiva - Interior Photography, Wood, Table, Sofa, ChairPompeia Apartment / Goiva - More Images+ 7

  • Architects: Goiva
  • Area Area of this architecture project Area:  100
  • Year Completion year of this architecture project Year:  2025
  • Photographs
    Photographs:Manuel Sá
  • Lead Architects: Karen Evangelisti, Marcos Mendes
More SpecsLess Specs
Pompeia Apartment / Goiva - Interior Photography, Living Room, Chair
© Manuel Sá

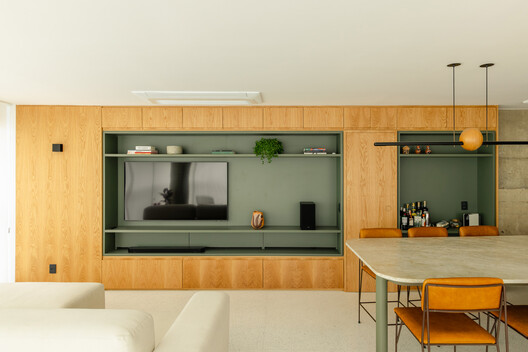
Text description provided by the architects. The Pompeia Apartment project was born from an attentive process of listening and connection. Before any formal definition, the starting point was to understand the clients' way of living, their habits, preferences, and the relationship they had built with their home over time. Visiting their previous apartment was part of this journey, creating a bridge between their existing history and the new space being designed.

Content Loader

Project gallery

See allShow less
About this office
Cite: "Pompeia Apartment / Goiva" [Apartamento Pompeia / Goiva] 07 Jul 2026. ArchDaily. Accessed . <https://www.archdaily.com/1055241/pompeia-apartment-goiva> ISSN 0719-8884
© Manuel Sá

Pompeia 公寓 / Goiva

You've started following your first account!

Did you know?

You'll now receive updates based on what you follow! Personalize your stream and start following your favorite authors, offices and users.