Principe Real House / Atelier Pupa

Principe Real House / Atelier Pupa - Interior PhotographyPrincipe Real House / Atelier Pupa - Interior Photography, Bedroom, WindowsPrincipe Real House / Atelier Pupa - Interior Photography, CountertopPrincipe Real House / Atelier Pupa - Interior Photography, Bathroom, BathtubPrincipe Real House / Atelier Pupa - More Images+ 13

  • Architects: Atelier Pupa
  • Area Area of this architecture project Area:  82
  • Year Completion year of this architecture project Year:  2021
  • Lead Architect: Marta Galvão Teles
More SpecsLess Specs
Principe Real House / Atelier Pupa - Interior Photography
© Do Mal o Menos

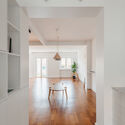
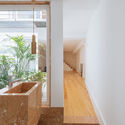
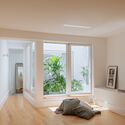
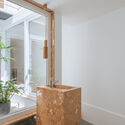
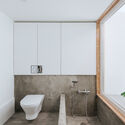
Text description provided by the architects. This project attends to very peculiar conditions and purposes to rescue the lower floor of a small apartment in the distinctive neighborhood of Príncipe Real, in Lisbon. It illustrates itself from of the existing substance collecting only the foreign frames, freeing up space and light, for a new program that depends on its possibility of residing. The proposal is to convert an unwelcoming and degraded space from a house already restored and in usage, into a bedroom and bathroom.

Content Loader

Project gallery

See allShow less
About this office
Cite: "Principe Real House / Atelier Pupa" [Casa Príncipe Real / Atelier Pupa] 07 Jul 2026. ArchDaily. Accessed . <https://www.archdaily.com/992341/principe-real-house-atelier-pupa> ISSN 0719-8884

You've started following your first account!

Did you know?

You'll now receive updates based on what you follow! Personalize your stream and start following your favorite authors, offices and users.