Casa Restelo / Atelier Pupa

Casa Restelo / Atelier Pupa - Interior Photography, Kitchen, TableCasa Restelo / Atelier Pupa - Interior PhotographyCasa Restelo / Atelier Pupa - Interior Photography, Bathroom, ShelvingCasa Restelo / Atelier Pupa - Interior PhotographyCasa Restelo / Atelier Pupa - More Images+ 8

Lisboa, Portugal
  • Architects: Atelier Pupa
  • Area Area of this architecture project Area:  212
  • Year Completion year of this architecture project Year:  2021
  • Category: Houses
  • Arquitetas Responsáveis: Marta Galvão Teles, Filipa Taborda
  • Cozinha: Koklatt - Miguel Veiga Santos
  • Revestimentos Cerâmico: JRBotas - Tiago Botas
  • Construtora: Cayabima - Marco Sampaio
  • City: Lisboa
  • Country: Portugal
More SpecsLess Specs
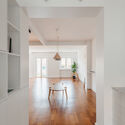
Casa Restelo / Atelier Pupa - Interior Photography, Kitchen, Table
© Do Mal o Menos

Text description provided by the architects. The villa, in the early days of its time, had a succession of spaces distributed for each function. Consequently, the objective focuses on the creation of larger and fluid spaces, that harmoniously communicate with each other, as well as the exploration of one of the oblique areas of the upper floor (area that has utility) for the creation of a double right foot in the living room, which allows us to observe the amplitude that the space acquires thus gaining another dimension.

Content Loader

Project gallery

See allShow less
About this office
Cite: "Casa Restelo / Atelier Pupa" [Casa Restelo / Atelier Pupa] 07 Jul 2026. ArchDaily. Accessed . <https://www.archdaily.com/992325/casa-restelo-atelier-pupa> ISSN 0719-8884
© Do Mal o Menos

Restelo 住宅 / Atelier Pupa

You've started following your first account!

Did you know?

You'll now receive updates based on what you follow! Personalize your stream and start following your favorite authors, offices and users.