-
Architects: VPA Architects
- Area: 5627 ft²
- Year: 2022
-
Photographs:Inclined Studio
-
Manufacturers: Kohler, Saint-Gobain
-
Lead Architects: Ronak Patel, Jinal Patel, Naiya Patel

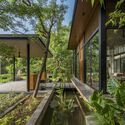
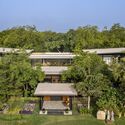
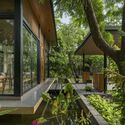
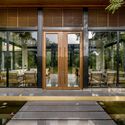
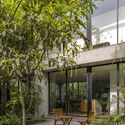
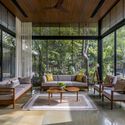
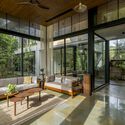
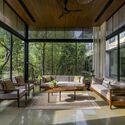
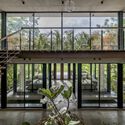
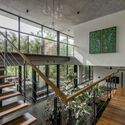
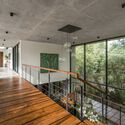
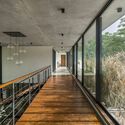
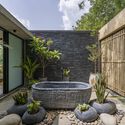
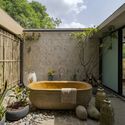
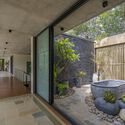
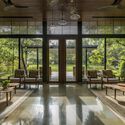
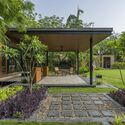
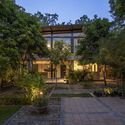
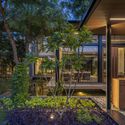
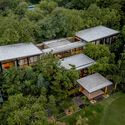
Text description provided by the architects. An abode to humans and birds alike; Kalrav house, which translates to the house of chirping birds, is nested within a thicket of previously existing and newly sapped trees. Facing the east, Kalrav (façade) opens up in the form of a ‘flying bird’. Following the position of the house, the intent is the least possible footprint taken up by the house. The form is shaped with glass as a façade supported by exposed concrete and lime plaster to flaunt the minimal, sleek, and earthy design. One is welcomed by the low heightened entrance pavilion into the house which unfolds two elevated seating rooms – private and formal- encompassed by water bodies, thus forming the ambiance of a floating island.