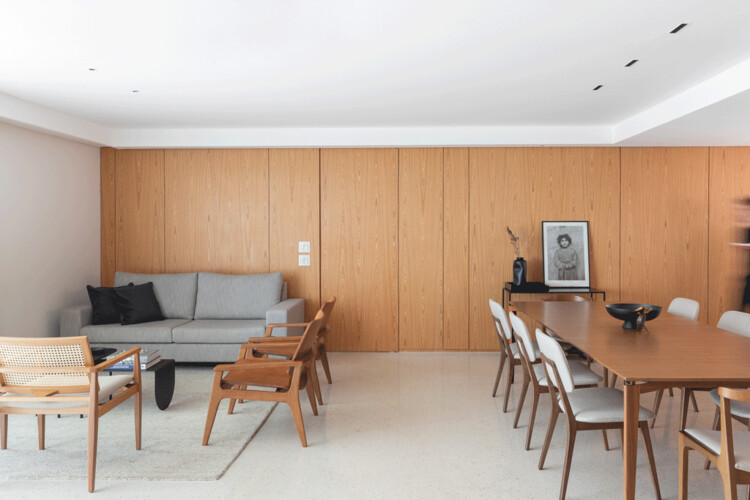
Península Apartment / CODA Arquitetura

Península Apartment / CODA Arquitetura - Interior Photography, Dining room, Chair, TablePenínsula Apartment / CODA Arquitetura - Interior Photography, Kitchen, Table, Countertop, ChairPenínsula Apartment / CODA Arquitetura - Interior Photography, Table, SofaPenínsula Apartment / CODA Arquitetura - Interior PhotographyPenínsula Apartment / CODA Arquitetura - More Images+ 20

  • Architects: CoDA Arquitetura
  • Area Area of this architecture project Area:  203
  • Year Completion year of this architecture project Year:  2022
  • Photographs
    Photographs:Júlia Tótoli
  • Authors: Pedro Grilo, Joanne Viana
  • Project Team: Rayan Sant’anna
  • Editorial: Sarah Almeida
  • City: Brasília
  • Country: Brazil
More SpecsLess Specs
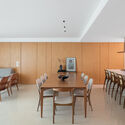
Península Apartment / CODA Arquitetura - Interior Photography, Dining room, Chair, Table
© Júlia Tótoli

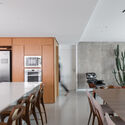
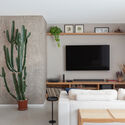
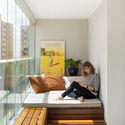
Text description provided by the architects. The architect couple hired CoDA to renovate their 203m² apartment located in Brasília (Brazil). Customers focused on transforming the apartment's social area, to make it more welcoming and open for meetings with friends and family. For this, the kitchen should be the focal point, ample and integrated.

Content Loader

Project gallery

See allShow less
About this office
Cite: "Península Apartment / CODA Arquitetura" [Apartamento Península / CODA Arquitetura] 07 Jul 2026. ArchDaily. Accessed . <https://www.archdaily.com/989231/peninsula-apartment-coda-arquitetura> ISSN 0719-8884
© Júlia Tótoli

半岛公寓 / CODA Arquitetura

You've started following your first account!

Did you know?

You'll now receive updates based on what you follow! Personalize your stream and start following your favorite authors, offices and users.