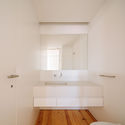
Gilbert Apartment / Manuel Cachão Tojal

Gilbert Apartment / Manuel Cachão Tojal - Interior Photography, WoodGilbert Apartment / Manuel Cachão Tojal - Interior Photography, Bathroom, Wood, GlassGilbert Apartment / Manuel Cachão Tojal - Interior Photography, Closet, WoodGilbert Apartment / Manuel Cachão Tojal - Interior Photography, WoodGilbert Apartment / Manuel Cachão Tojal - More Images+ 21

  • Area Area of this architecture project Area:  60
  • Year Completion year of this architecture project Year:  2020
  • Photographs
    Photographs:Francisco Nogueira
  • Manufacturers Brands with products used in this architecture project
    Manufacturers:  AutoDesk, Efapel, JNF, Ofa, Sanindusa, Zangra
  • Lead Architect: Manuel Cachão Tojal
More SpecsLess Specs
Gilbert Apartment / Manuel Cachão Tojal - Interior Photography, Kitchen, Wood
© Francisco Nogueira

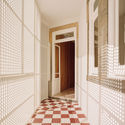
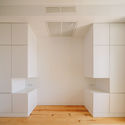
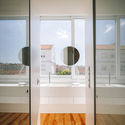
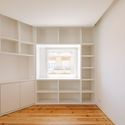
Text description provided by the architects. Since we visited the apartment for the first time, we realized that it was an uninteresting pre-existence. When faced with this evidence, we immediately wanted to create a “blank canvas” where the project would begin to be designed. Thus, much of the interior was demolished and by adapting the program (2 suites, 1 toilet and social area with kitchen) we wanted on the one hand to highlight structural poverty through the pre-existing beam and on the other to propose more noble and harmless finishes in a clear provocation to pre-existence.

Content Loader

Project gallery

See allShow less
About this office
Cite: "Gilbert Apartment / Manuel Cachão Tojal" [Apartamento Gilbert / Manuel Tojal Architects] 06 Jul 2026. ArchDaily. Accessed . <https://www.archdaily.com/944567/gilbert-apartment-manuel-cachao-tojal> ISSN 0719-8884
© Francisco Nogueira

吉尔伯特公寓 / Manuel Tojal Architects

You've started following your first account!

Did you know?

You'll now receive updates based on what you follow! Personalize your stream and start following your favorite authors, offices and users.