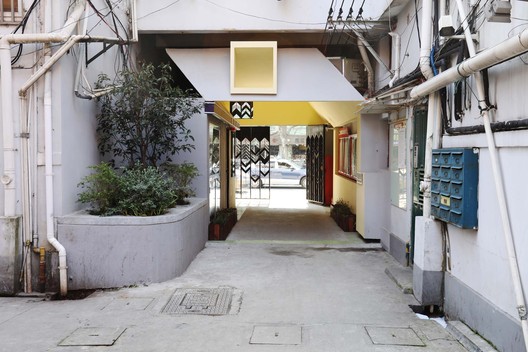
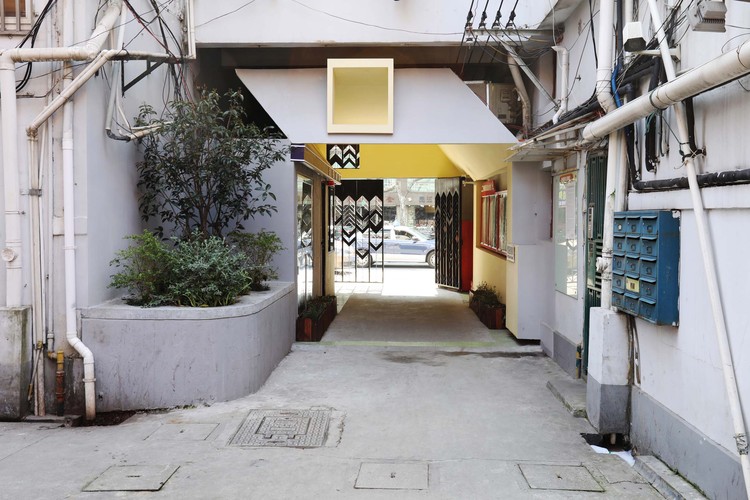
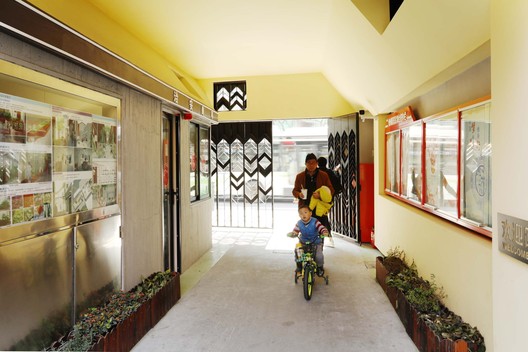
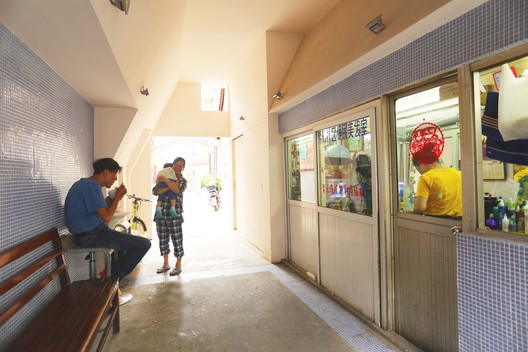
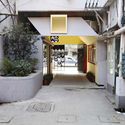
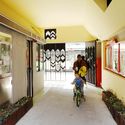
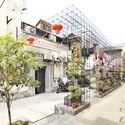
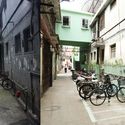
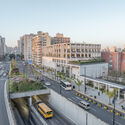
Entrance of Hongxingli after regeneration. Image © Guang Ren+ 26 Curated by 韩爽 - HAN ShuangRenovation, Residential•Pudong, China Architects: TM Studio Area Area of this architecture project Area: 450 m² Year Completion year of this architecture project Year: 2017 Photographs Photographs:Guang Ren Manufacturers Brands with products used in this architecture project Manufacturers: Ikea, Oppein, PAK Lead Architects: Ming Tong, Xiaoying Huan, Guang Ren Construction Team: Shanghai Hengyuan Construction Co. Ltd Products translation missing: en-US.post.svg.material_description Category: Renovation, ResidentialDesign Team: Kewei Zhang, Longtai Liao, Zhe ZhaoClient: Sub-district Office of East Nanjing Road, Huangpu DistrictCity: PudongCountry: ChinaDid you collaborate on this project?More SpecsLess Specs Entrance of Hongxingli after regeneration. Image © Guang RenAfter Reganeration the Entrance become an extension of private space. Image © Guang Ren