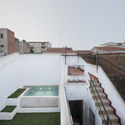
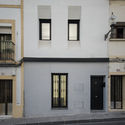
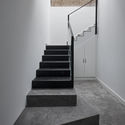
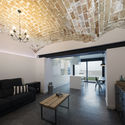
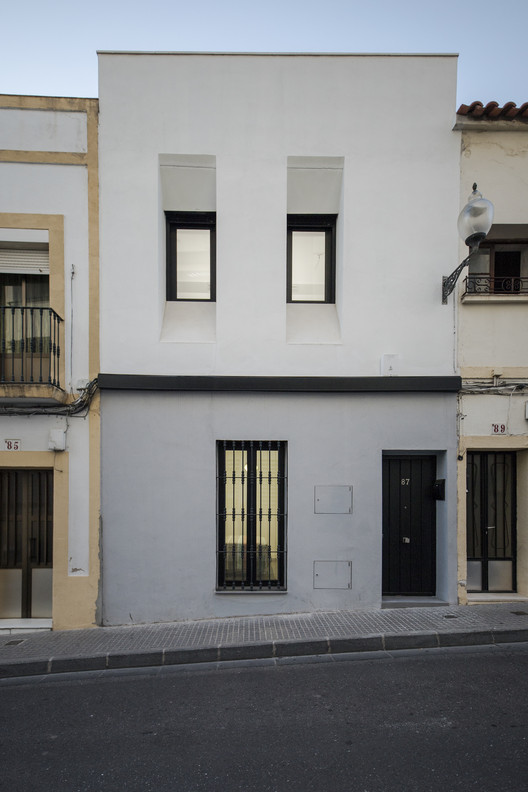
Save this picture!© RN Fotógrafos / Nicolás Yazigi+ 17 Curated by Danae SantibañezRead the original version in Spanish here. Share ShareFacebookTwitterMailPinterestWhatsappOrhttps://www.archdaily.com/903598/s87-house-dunar-arquitectos Clipboard "COPY" CopyHouses, Restoration•Mérida, Spain Architects: DUNAR arquitectos Area Area of this architecture project Area: 1725 ft² Year Completion year of this architecture project Year: 2016 Photographs Photographs:RN Fotógrafos / Nicolás Yazigi Manufacturers Brands with products used in this architecture project Manufacturers: Sika, Simon, Astralpool, Placo Products translation missing: en-US.post.svg.material_description Category: Houses, RestorationCoordination: Samuel GutiérrezConstructor: Valentín CidArchitects In Charge: Carlos Robustillo Yagüe, Fco. Javier Robustillo YagüeCity: MéridaCountry: SpainDid you collaborate on this project?More SpecsLess Specs Save this picture!© RN Fotógrafos / Nicolás Yazigi Text description provided by the architects. The project is a “light” intervention to rehabilitate a single-family house in the town center of the city of Mérida, Badajoz.