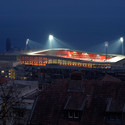
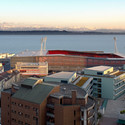
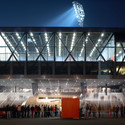
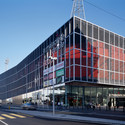
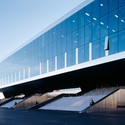
© Thomas Jantscher+ 15 Curated by ArchDailyStadiums•Neuchâtel, Switzerland Architects: Geninasca Delefortrie Architectes: ICA Ing. Civils AssociÈs SA, Fribourg / Ribi+Blum AG, Romanshorn / GVH SA, St-Blaise Area Area of this architecture project Area: 105000 m² Year Completion year of this architecture project Year: 2007 Photographs Photographs:Thomas Jantscher Products translation missing: en-US.post.svg.material_description