-
Architects: VPA Architects
- Area: 11000 ft²
- Year: 2026
-
Photographs:Inclined Studio
-
Manufacturers: Hansgrohe , Interior & Exterior - Asian Paints Texture Paint, MYK Laticrate, Mitsubishi Electric, Orient bell high reflective tile, RSIGHT, Saint Gobain India, Slim Track Solutions, Verantes Kitchen
-
Lead Architects: Ronak Patel, Jinal Patel, Naiya Patel
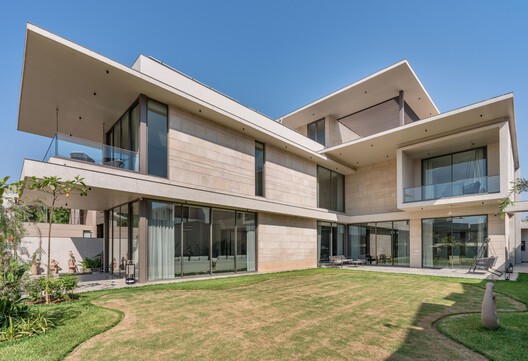
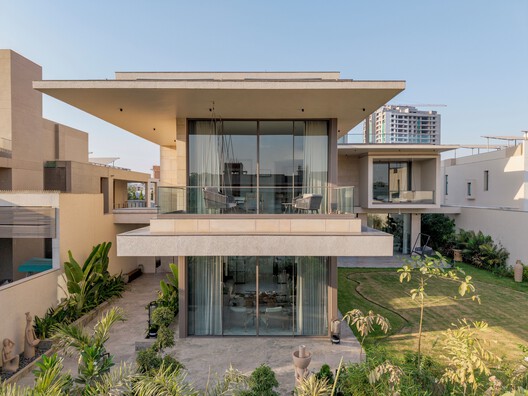
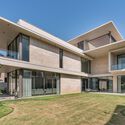
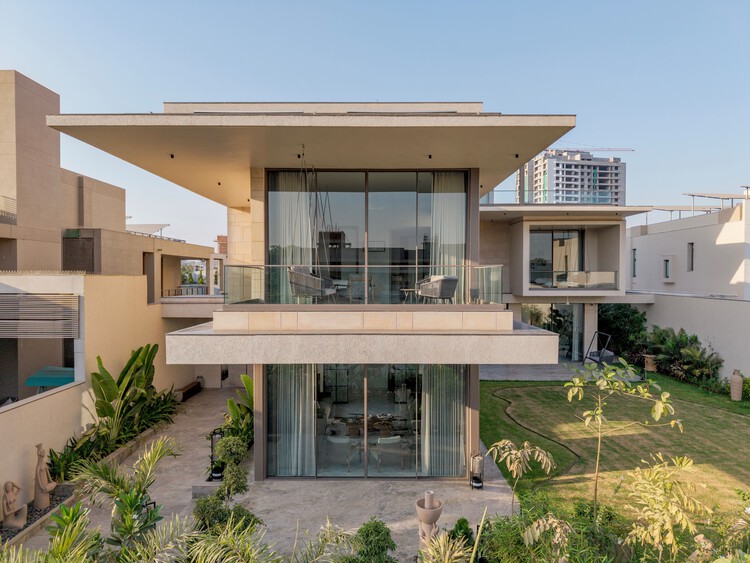
Text description provided by the architects. Strata House is a project rooted in quiet and calming living. The house was curated around a singular conviction — designing around the climate to make light and shadows its most eloquent architectural gesture. The south-facing plot demanded a pronounced response. Deep overhead projections extend across the façade to intercept the sun before it reaches the open glass beneath. The built mass stretches further towards the west to cast shade over the garden and veranda below, extending the architecture itself into a landscape of comfort. These sleek floating slabs are functional at their core, yet visually, they give the elevation a unique identity: a composition of strong horizontals and quiet repose. On the exterior, a locally quarried and fine-grained Gwalior Mint sandstone wraps the building with a characteristic green-grey luminosity, carrying the memory of its region with a material honesty.