

Villa N&N / SAOTA

Villa N&N / SAOTA - Image 2 of 27Villa N&N / SAOTA - Image 3 of 27Villa N&N / SAOTA - Interior Photography, Living RoomVilla N&N / SAOTA - Interior Photography, Chair, Table, Lighting, GlassVilla N&N / SAOTA - More Images+ 22

  • Architects: SAOTA
  • Area Area of this architecture project Area:  860 m²
  • Year Completion year of this architecture project Year:  2025
  • Photographs
    Photographs:Adam Letch
  • Lead Architects: Greg Truen, Roxanne Kaye
  • Category: Houses
  • Design Team: Adrian Monger, Boitumelo Manala, Caylin Sprighton, Darren Rodgers
  • Architecture Offices: Aleph Architecture
  • Interior Design: Claude Missir Interiors
  • General Contractor: ACC Cote d’Ivoire SAS
  • Project Management: DG Jones & Partners – Cote d’Ivoire SARL
  • Engineering & Consulting > Structural: BERM (Bureau d'Etudes Rudolphe Mattar)
  • Engineering & Consulting > Mep: Fouad Hanna and Associates
  • City: Abidjan
  • Country: Côte d'Ivoire
More SpecsLess Specs
Villa N&N / SAOTA - Image 19 of 27
© Adam Letch

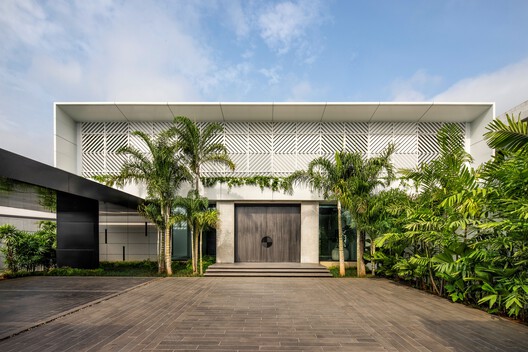
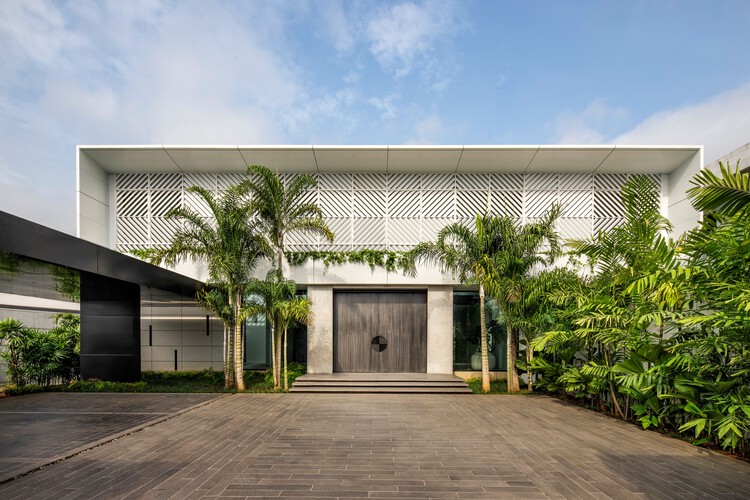
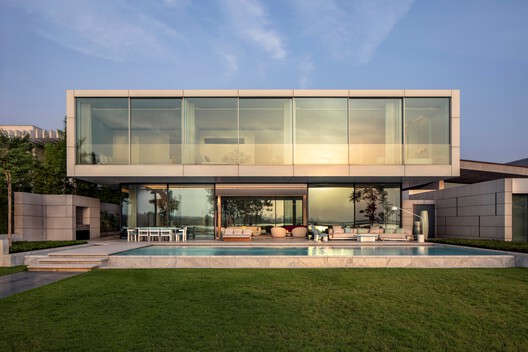
Text description provided by the architects. Positioned on the edge of the Ébrié Lagoon, Villa N&N balances privacy with a dynamic connection to its surroundings, offering expansive views toward the Plateau business district's skyline. Reinforcing an architectural language that is both refined and contextually responsive, the villa's design is enriched by nuanced spatial relationships, the interplay of light, and a striking contrast of materials.

Content Loader

Project gallery

See allShow less
About this office
Cite: "Villa N&N / SAOTA" 18 Nov 2026. ArchDaily. Accessed . <https://www.archdaily.com/1188547/villa-n-and-n-saota> ISSN 0719-8884
© Adam Letch

Villa N&N / SAOTA

是否

You've started following your first account!

Did you know?

You'll now receive updates based on what you follow! Personalize your stream and start following your favorite authors, offices and users.