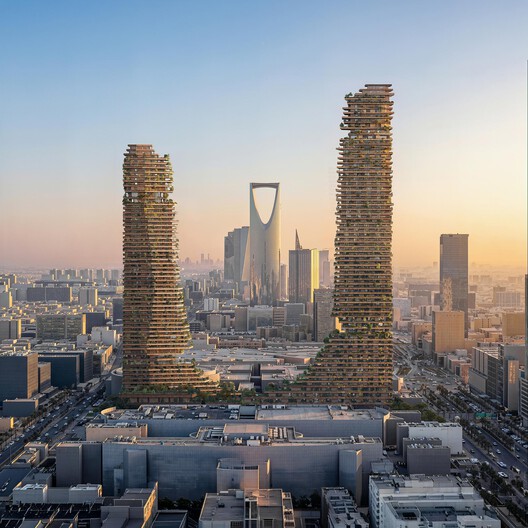
German architecture practice JSWD has been selected to design RIYMAR Towers, a proposed mixed-use development in Riyadh, Saudi Arabia, following an international invited architecture competition organized by Malcolm Reading Consultants on behalf of RIYMAR Real Estate. Located near the intersection of King Fahd Road and Olaya Street, adjacent to the Riyadh Gallery complex, the project is planned as a new development combining residential, hospitality, office, retail, and leisure functions. The project is positioned within the broader urban transformation outlined by Saudi Arabia's Vision 2030, which includes objectives related to tourism, cultural development, hospitality, and increased homeownership.
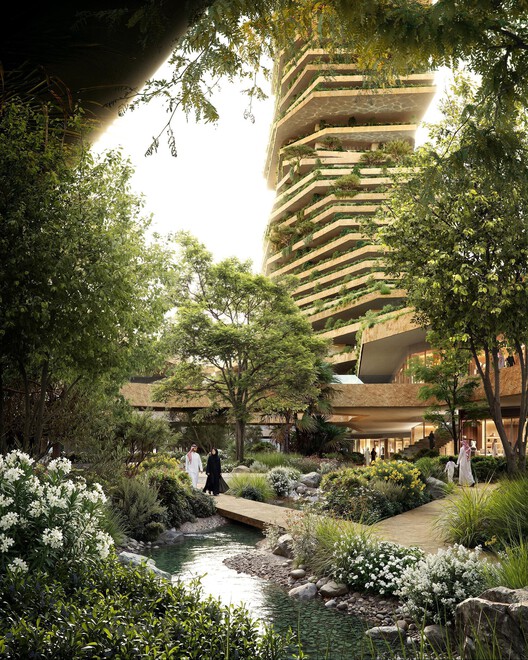
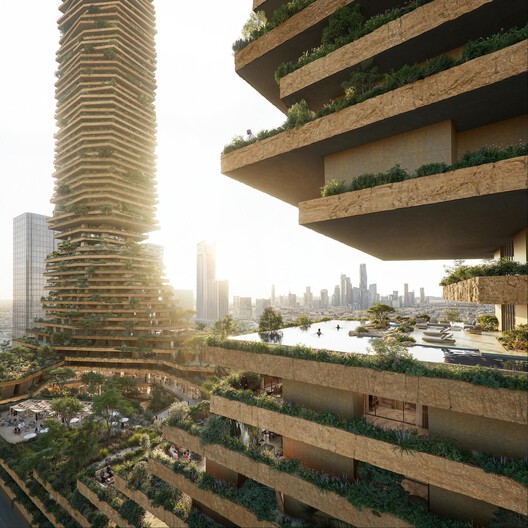
JSWD's winning concept draws on the geological formations of the Tuwaiq Mountains and the architectural traditions of Riyadh. The proposal features vertically articulated volumes with carved surfaces, referencing natural rock formations, alongside a series of landscaped terraces conceived as oasis-like spaces. Its geometry and material expression also refer to the historic urban fabric of Diriyah, the settlement associated with the origins of the first Saudi state. The design combines these references within a contemporary architectural composition, with the terraces introducing planted outdoor spaces at different levels of the development.
The competition was conducted through an invited selection process, with five international practices shortlisted to develop initial concepts over an eleven-week period. The finalists were Aedas and AtkinsRéalis, both based in the UAE; JSWD, based in Germany; Mesura, based in Spain; and ZHA Architects, based in the United Kingdom. JSWD was selected following the presentation of the five proposals and will now continue developing the winning concept with a multidisciplinary team of consultants.
Related Article
Sumayya Vally Unveils First Permanent UAE Project With Dubai’s Elie Khouri Art FoundationThe project team includes LAND for landscape design, NAME Architecture for interior design, schlaich bergermann partner for structural engineering, and Buro Happold for mechanical, electrical, and plumbing. Egis and Omrania will serve as architect of record, while priedemann is responsible for facade consultancy and Licht Kunst Licht for lighting design. Further details regarding the project's area, building heights, construction schedule, and development phases have not yet been announced.
In other developments, Sumayya Vally's Counterspace has been appointed to design the permanent home of the Elie Khouri Art Foundation in Dubai, a repurposed villa scheduled to open as an art and cultural venue in late 2028. Sharjah Design Centre, designed by Taller de Arquitectura – Mauricio Rocha with Daniel Rosselló, is scheduled to open in 2029, bringing together design research, material experimentation, and production facilities. Meanwhile, ZHA and a multidisciplinary team have unveiled a concept for Benghazi's Next Generation City Plan, outlining a spatial strategy and digital planning framework to guide the Libyan city's development toward 2050.