-
Architects: van Bergen Kolpa architects
- Area: 21100 m²
- Year: 2026
-
Photographs:© Filip Dujardin
-
Lead Architects: Jago van Bergen, Evert Kolpa
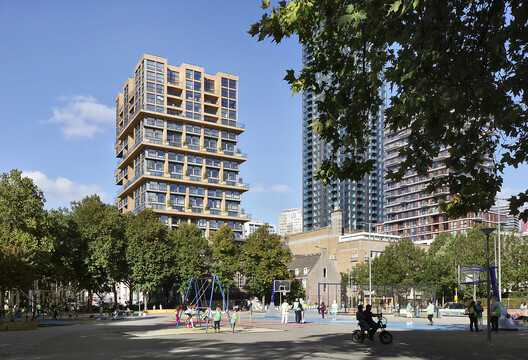
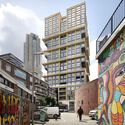
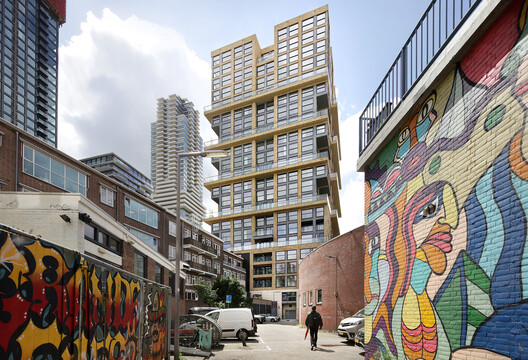
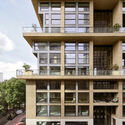
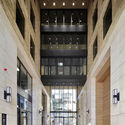
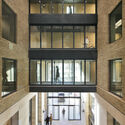
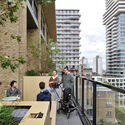
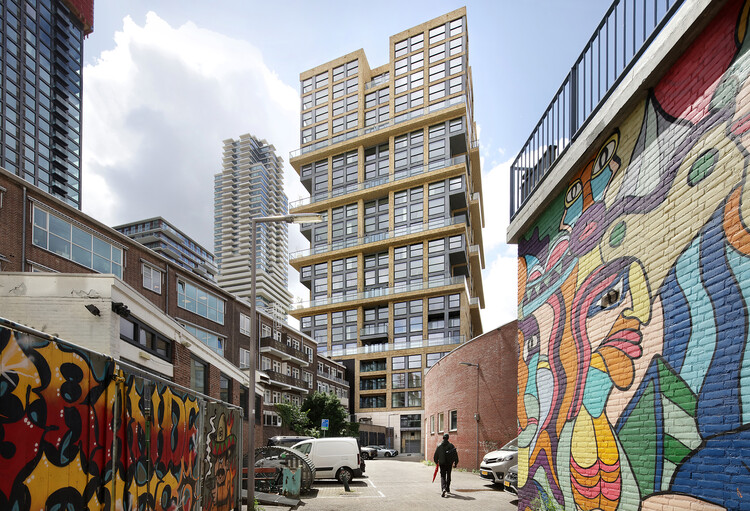
Text description provided by the architects. With De Maasbode, Bergen Kolpa Architects has delivered a unique, 70-meter-high residential tower in the center of Rotterdam. It is the first residential tower to offer a social living environment for families in the city center through its stacking of residential streets featuring three-story family homes: a Family Scraper.