
-
Architects: CUDO:
- Area: 300 m²
- Year: 2026
-
Photographs:Migdał Studio
-
Lead Architects: Aleksander Czerwonka Jabłoński, Tomasz Borowiak
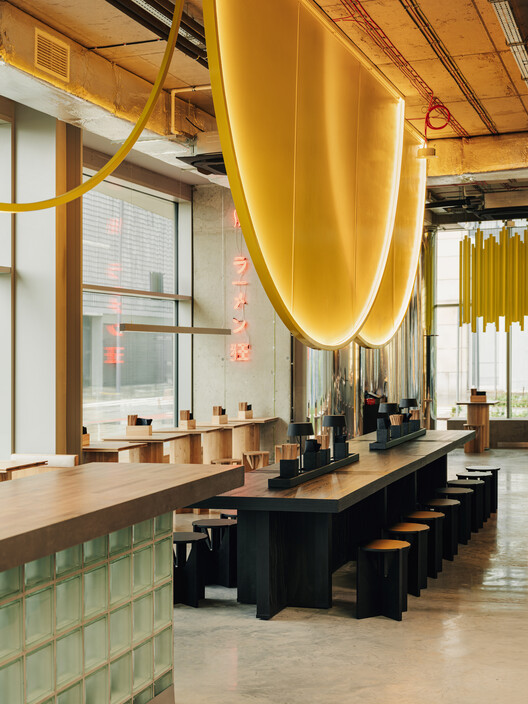
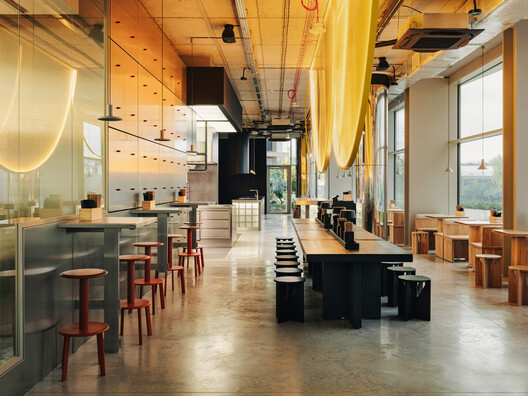
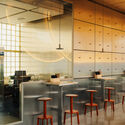
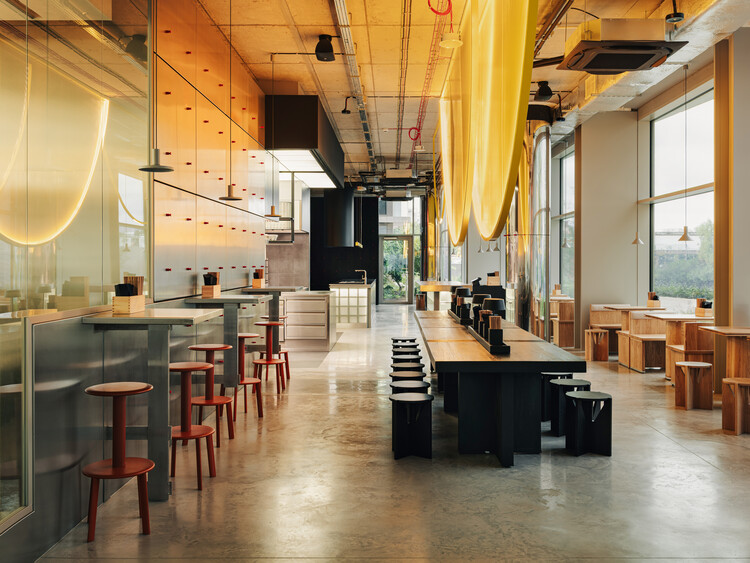
Text description provided by the architects. The starting point for ATO Ramen in Warsaw was the idea of making the ramen-making process an essential part of the guest experience. Rather than hiding food preparation behind closed doors, we designed an open kitchen and a glazed noodle production area as the heart of the restaurant.