
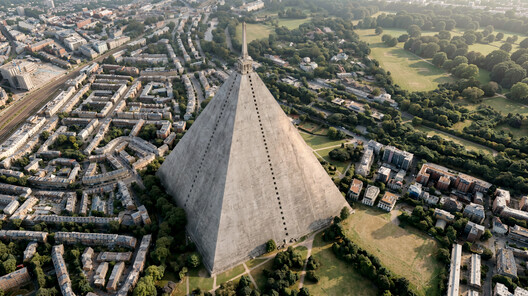
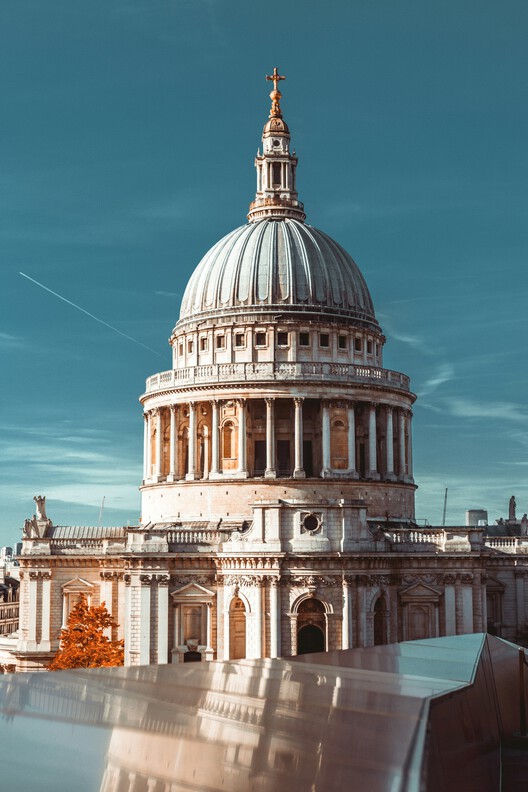
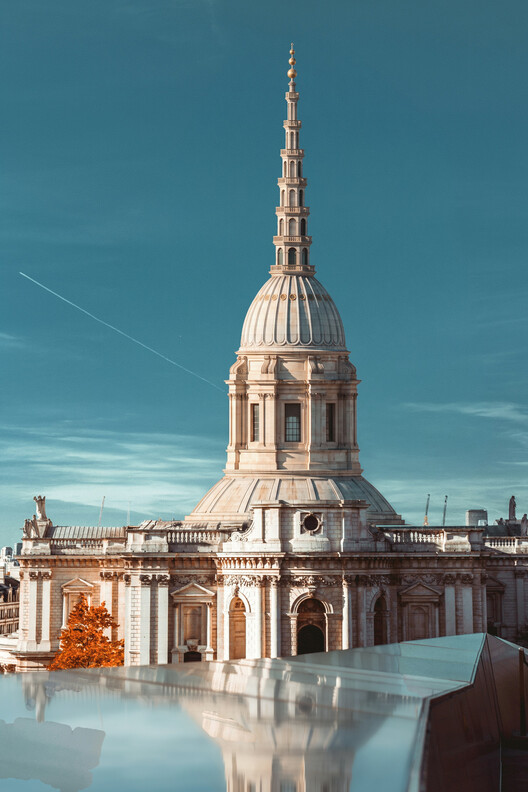
Some architectural projects only survive as drawings, competition entries, or models in archives. Others were built, but not as first imagined, and the completed building gradually replaced the original proposal in collective memory. Christopher Wren's St. Paul's Cathedral is familiar to many, but less well known is his Warrant Design, the spire-topped proposal approved in 1675 that he subsequently reworked as construction progressed. London was also once offered a very different monument: Thomas Willson's vast pyramid-shaped necropolis for Primrose Hill, designed to accommodate millions of burials and dominate the city's skyline.
These projects have outlived the circumstances that prevented their realization, whether financial, political, or technical. Some addressed practical needs through extraordinary forms; others explored how infrastructure, buildings, and cities could support new ways of living. New visualization technologies offer ways to revisit these works and examine ideas that, in some cases, anticipated the scale and complexity of contemporary megaprojects. A series being developed by Gendo explores this possibility through historical proposals that were never built or underwent significant changes before completion. Using archival drawings, models, and descriptions as starting points, it considers how generative tools might bring these ideas into view for contemporary audiences, while making clear where documentation ends and interpretation begins.
The Paper City
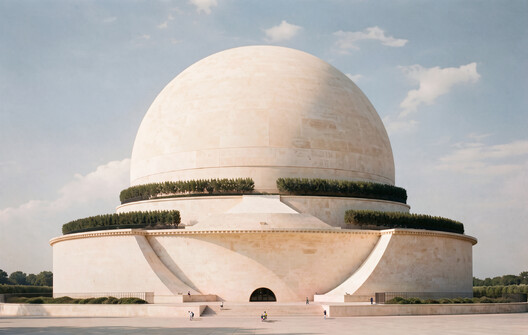
Among the earlier proposals is Charles-François Ribart de Chamoust's colossal triumphal elephant for the Champs-Élysées, conceived in 1758 with elaborate interiors, including a dining room with trees and a stream. A later elephant monument proposed under Napoleon for the Place de la Bastille reached the stage of a full-scale plaster model, which remained on the site for decades. Claude-Nicolas Ledoux's work similarly extended beyond his built tollhouses for Paris to more unusual proposals, including classical structures on boats intended to collect tolls from river traders. In his cenotaph for Isaac Newton, Étienne-Louis Boullée imagined a monumental sphere whose interior would evoke the night sky.
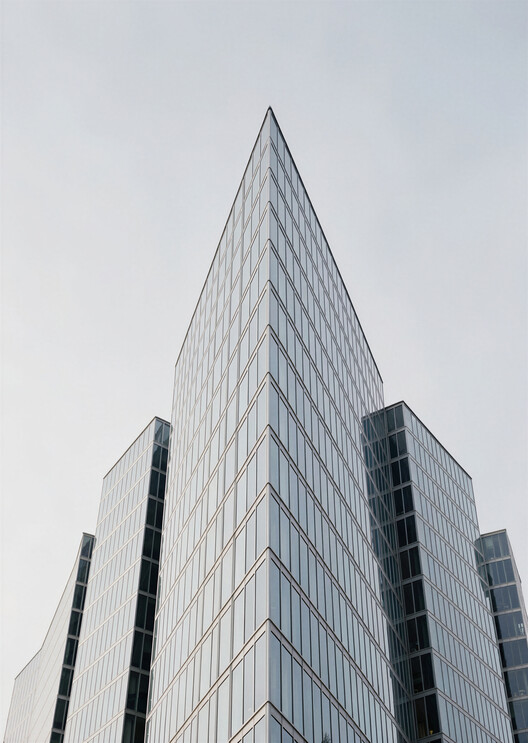
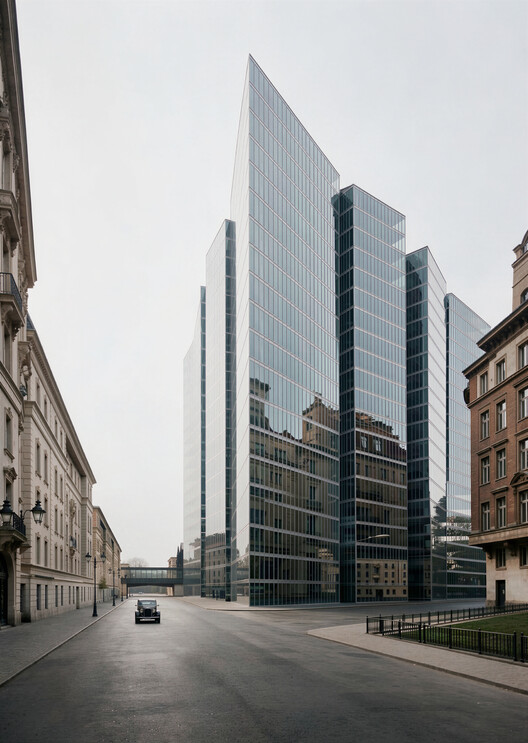
Early twentieth-century proposals explored the possibilities of new materials, infrastructure, and urban organization. Antonio Sant'Elia's Città Nuova imagined a layered city of elevators, bridges, and power stations, with a visual language that invites comparison with the later worlds of Metropolis and Blade Runner. Mies van der Rohe's Friedrichstraße skyscraper explored the architectural potential of a glass envelope, while Erich Mendelsohn's sketches and Hermann Finsterlin's proposals pursued expressive, almost biological forms.
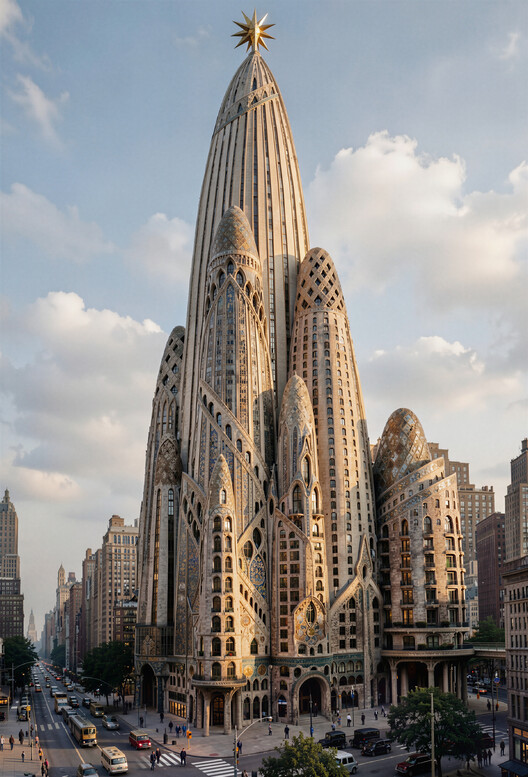
Other projects challenged architectural conventions more directly. Adolf Loos, known for his criticism of ornament, entered the Chicago Tribune competition with a skyscraper shaped like a giant Doric column. The Hotel Attraction, a soaring tower proposed for Lower Manhattan and attributed to Antoni Gaudí, introduces a different question: how to interpret a project whose authorship and surviving drawings remain subjects of debate.
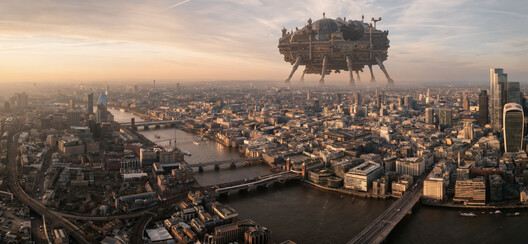
Postwar proposals expanded these ambitions to entire urban systems. Arata Isozaki's Clusters in the Air organized spaces around tree-like structural cores above Tokyo. Ron Herron's Walking City for Archigram imagined mobile structures crossing landscapes on telescopic legs. Rem Koolhaas's Bangkok Hyperbuilding proposed concentrating an entire urban environment within a single structure. Some of these projects were intended to be built on specific sites and others used drawings and models to explore ideas about architecture and urban life without aiming for construction.
Making an Idea Visible
Architectural visualization combines technical skill with decisions about composition, materials, lighting, context, and occupation. A photorealistic image can make a proposal immediately legible to viewers unfamiliar with architectural drawings. Producing such images has traditionally required considerable time and specialized expertise.
The choice of medium also affects what an image communicates. A watercolor can suggest atmosphere while leaving details unresolved. A section can explain spatial relationships without describing every surface. Photorealism gives those surfaces and details greater apparent certainty, which can be useful when presenting a developed proposal but misleading when decisions are still provisional.
Historical architects worked with the representational tools available to them. Their drawings and models could communicate powerful visions, yet translating those visions for patrons, committees, or the public remained a challenge. The ability to make an unfamiliar idea understandable can influence whether it gains support, alongside questions of cost, feasibility, and political will.
Generative visualization tools allow architects to turn an initial concept into an image more quickly and test different materials, lighting conditions, and viewpoints. Architects still need to decide what the image should communicate and which details to include. When revisiting historical projects, some of those details may be missing from the original drawings and choosing a facade material or placing people around a building can make its appearance and scale easier to understand, but these additions reflect decisions made today.
From Evidence to Imagination
The Gendo series distinguishes between three approaches: evidence-based visualization, grounded interpretation, and open-ended provocation. Each image is intended to be labeled according to its relationship with the original documentation.
At the evidence-based end, the proposed visualization of Willson's pyramid uses survey data and defined camera positions to place the structure within aerial views of Primrose Hill and the wider London skyline. Drawing on methods used for verified views in planning applications, the exercise aims to test technical accuracy as well as visual persuasion. Mies's Friedrichstraße tower receives similar treatment within its Berlin site, while Wren's Warrant Design will be shown alongside the cathedral that was built, allowing direct comparison.
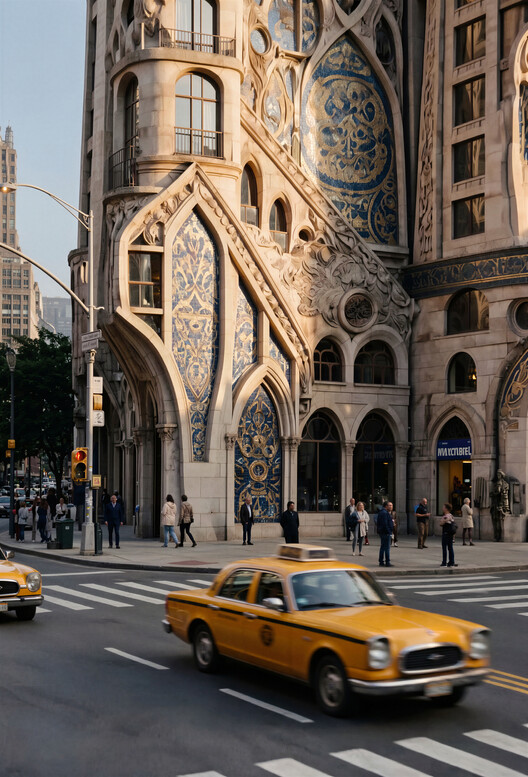
The rigor of these images depends on the underlying geometry, site information, and production process. Grounded interpretation allows more room for decisions where the historical record is incomplete. Original drawings, descriptions, and photographs of models guide the work, while lighting, materials, and surroundings give the proposals a more tangible presence. The Hotel Attraction in Lower Manhattan, Boullée's cenotaph on a plausible French site, and Isozaki's clusters reconstructed from photographs of his models fall within this approach.
Open-ended provocation deliberately moves further from literal reconstruction. Finsterlin's and Mendelsohn's expressive forms can become starting points for experiments that follow the spirit of their work, potentially in dialogue with the visual worlds of H. R. Giger or M. C. Escher. Loos's column-shaped tower invites another kind of response: covering it in graffiti and tattoos would revisit the architect's own associations between ornament and bodily decoration. None of these images constitutes a definitive completion of another architect's work. Their labels help explain how much rests on historical evidence and how much comes from contemporary imagination.
Conversations Across Time
The series also places historical proposals in dialogue with later projects and visual cultures. Boullée's cenotaph, for example, can be considered alongside the LED-covered Sphere proposed for Stratford in London, a counterpart to the venue in Las Vegas that was refused planning permission in 2023. Although radically different in purpose, the two spherical monuments invite a comparison of what different periods choose to monumentalize: scientific understanding and the cosmos in one case, entertainment in the other.
Sant'Elia's Città Nuova offers an opportunity to test how visual style changes an architectural reading. Rendering the same composition through restrained realism and through the rain-soaked atmosphere of Blade Runner can reveal both the qualities already present in the drawings and those introduced by the new treatment.
Walking City raises a question about movement. Placing Herron's structures in different landscapes and animating them offers a way to explore an aspect of the proposal that static drawings could only suggest.
The Influence of Unbuilt Projects
Revisiting these projects also opens questions beyond their physical appearance. How might Willson's pyramid have changed London's relationship with death, monuments, and building height? If Loos's column had been built in Chicago, might it have encouraged a different understanding of the skyscraper?
Other proposals have shaped architectural thinking despite never being built. Sant'Elia's drawings, Walking City, and Mies's glass tower continued to circulate through publications, exhibitions, and architectural education, influencing generations of architects working in very different circumstances.
Contemporary visualizations offer another way to examine these projects. Placing Mies's tower in its Berlin setting can help viewers understand its scale and relationship to the surrounding streets, while animating Walking City explores the movement Herron imagined in his drawings. Seeing the proposals in these settings raises questions about how they might have changed their surroundings and what architects can still learn from them today.
Opening the Process to More People
The tools used to revisit these historical projects also have implications for who can produce and communicate architectural ideas today. Highly developed visual proposals have often required training, time, and resources that are unevenly available. Generative tools can reduce some of those barriers for students and practices of different sizes.
Gendo points to a recent community design competition as an example: submissions began arriving within hours, with participants developing polished visual proposals over a single weekend. The team is also exploring workflows in which a camera reads a physical model on a desk and generates consistent views in real time. Koolhaas's Hyperbuilding, developed around a model, offers a potential subject for testing this relationship between physical and digital representation.
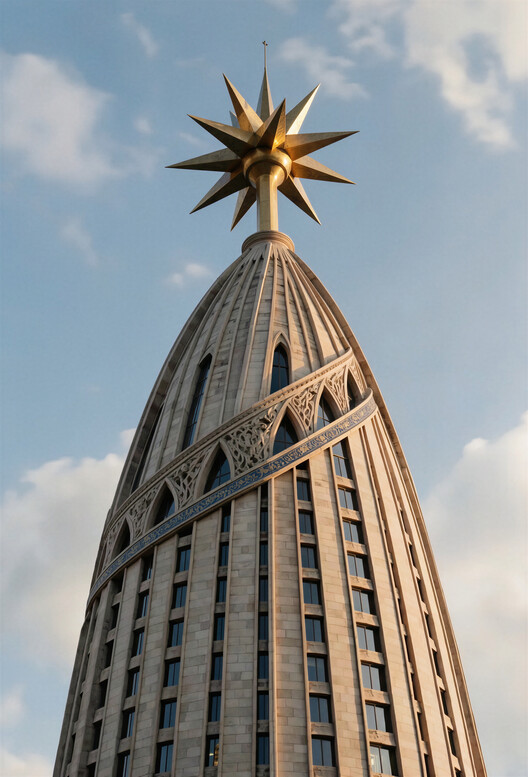
Throughout the series, Gendo plans to share the canvases behind the images, including source materials, references, iterations, and the decisions made during production. Making this process accessible would allow viewers to trace how each proposal moved from archival record to contemporary image.
Wren's cathedral and Boullée's cenotaph will remain unbuilt, however convincing their new images become. But revisiting them can reveal details that are difficult to grasp in the original drawings and bring their ideas to a wider audience. Sharing the sources and decisions behind each image gives others a starting point to explore these projects for themselves, or to test ideas of their own.
This article is part of the ArchDaily Topic: Beyond Buildings: Architectural Imaginaries and the Evolving Language of Design, proudly presented by Gendo.
Gendo is an AI design canvas built for architecture studios. Gendo supports this topic because the tools architects use to imagine have always shaped what they build. Understanding that shift matters more than any single render.
Every month we explore a topic in-depth through articles, interviews, news, and architecture projects. We invite you to learn more about our ArchDaily Topics. And, as always, at ArchDaily we welcome the contributions of our readers; if you want to submit an article or project, contact us.


