DamDam House / Studio SMA + Ground Architects

DamDam House / Studio SMA + Ground Architects - Exterior Photography, Concrete, BalconyDamDam House / Studio SMA + Ground Architects - Interior Photography, Living Room, Sofa, Lighting, ShelvingDamDam House / Studio SMA + Ground Architects - Interior Photography, Dining room, Wood, Table, Lighting, ChairDamDam House / Studio SMA + Ground Architects - Image 5 of 39DamDam House / Studio SMA + Ground Architects - More Images+ 34

  • Area Area of this architecture project Area:  44 m²
  • Year Completion year of this architecture project Year:  2025
  • Photographs
    Photographs:Donggyu Kim
  • Lead Architects: Hanjoong Kim, SeungBum Ma
More SpecsLess Specs
DamDam House / Studio SMA + Ground Architects - Interior Photography, Concrete
© Donggyu Kim

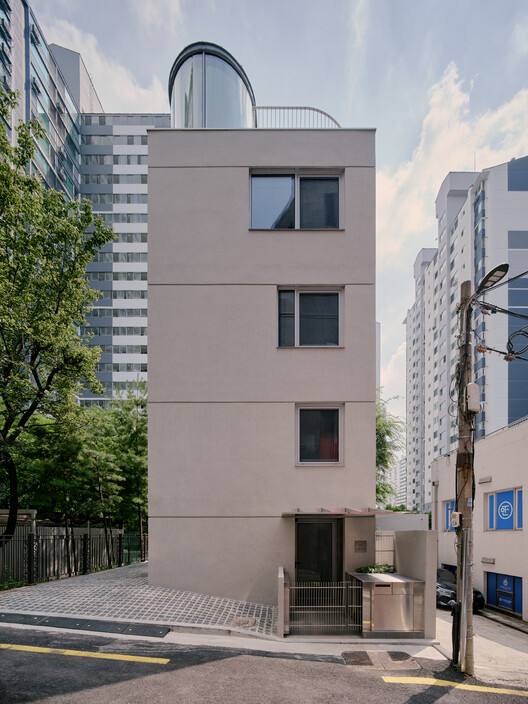
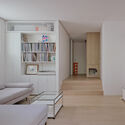
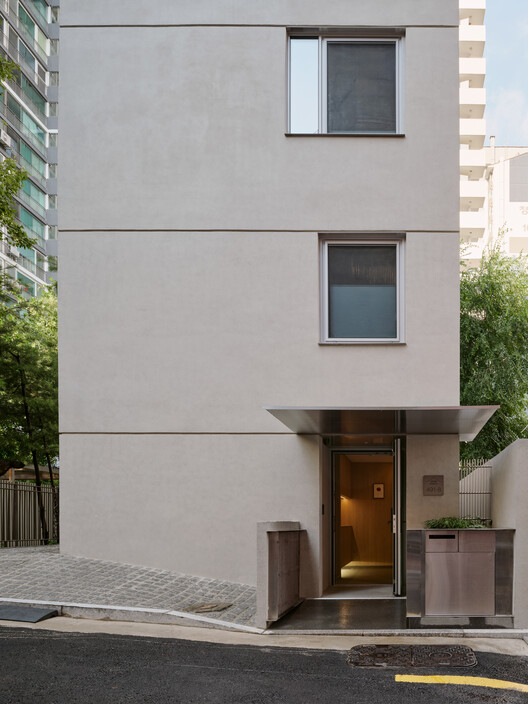
Text description provided by the architects. DamDam is a compact house for a couple, their twins, and two cats, designed with solid exterior walls to ensure privacy on a small site surrounded by taller buildings. Working within the constraints of the parking layout, the functions of each floor were carefully separated, and the circulation was precisely planned to maximize the usability of the interior spaces.

Content Loader

Project gallery

See allShow less
About this office
Cite: "DamDam House / Studio SMA + Ground Architects" 31 Oct 2026. ArchDaily. Accessed . <https://www.archdaily.com/1187430/damdam-house-studio-sma-plus-ground-architects> ISSN 0719-8884
© Donggyu Kim

DamDam House / Studio SMA + Ground Architects

是否

You've started following your first account!

Did you know?

You'll now receive updates based on what you follow! Personalize your stream and start following your favorite authors, offices and users.