Blu Pizzeria Jeddah / movs studio

Blu Pizzeria Jeddah / movs studio - Interior Photography, Wood, Table, Chair, LightingBlu Pizzeria Jeddah / movs studio - Interior Photography, Wood, Table, Chair, LightingBlu Pizzeria Jeddah / movs studio - Interior Photography, Dining room, Lighting, Chair, TableBlu Pizzeria Jeddah / movs studio - Interior Photography, Lighting, Countertop, ChairBlu Pizzeria Jeddah / movs studio - More Images+ 6

  • Architects: movs studio
  • Area Area of this architecture project Area:  335 m²
  • Year Completion year of this architecture project Year:  2026
  • Photographs
    Photographs:KeepLight
  • Lead Architects: Ruben Movsisian, Ekaterina Tarasova
More SpecsLess Specs
Blu Pizzeria Jeddah / movs studio - Interior Photography, Wood, Table, Chair, Lighting
© KeepLight

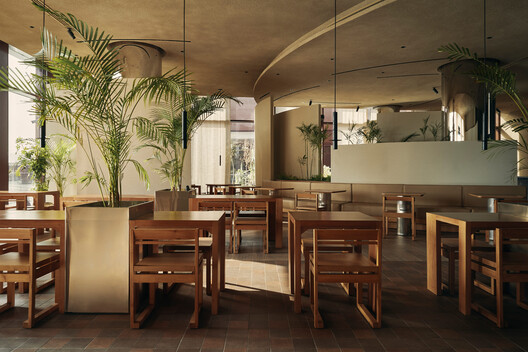
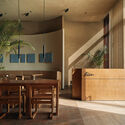
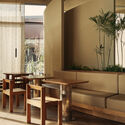
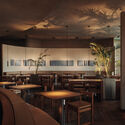
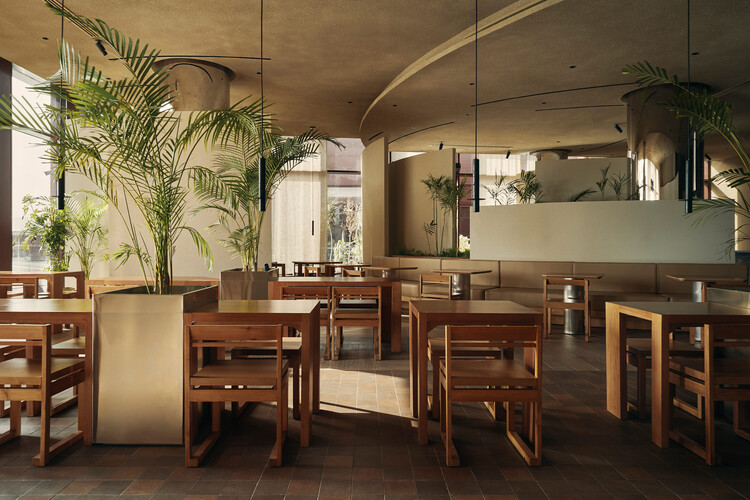
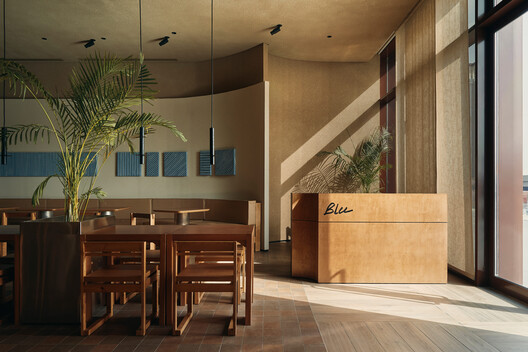
Text description provided by the architects. Blu is a pizzeria chain where every restaurant takes its character from the city it opens in. For the Jeddah location, MOVS STUDIO built the interior around the element that shapes this Red Sea port: the wind. The restaurant occupies a corner unit of 335 square meters with a curved glazed facade. A terrace runs along the glass, and behind it the plan opens into one large hall, with the kitchen, storage, staff rooms and restrooms gathered in a compact service block at the rear.

Content Loader

Project gallery

See allShow less
About this office
Cite: "Blu Pizzeria Jeddah / movs studio" 23 Oct 2026. ArchDaily. Accessed . <https://www.archdaily.com/1187269/blu-pizzeria-jeddah-movs-studio> ISSN 0719-8884
© KeepLight

Blu Pizzeria 披萨店,吉达 / movs studio

是否

You've started following your first account!

Did you know?

You'll now receive updates based on what you follow! Personalize your stream and start following your favorite authors, offices and users.