CS3 - Event & Sports Pavilion / HA+MA

CS3 - Event & Sports Pavilion / HA+MA - Exterior PhotographyCS3 - Event & Sports Pavilion / HA+MA - Image 3 of 18CS3 - Event & Sports Pavilion / HA+MA - Image 4 of 18CS3 - Event & Sports Pavilion / HA+MA - Interior Photography, Kitchen, Wood, BeamCS3 - Event & Sports Pavilion / HA+MA - More Images+ 13

  • Architects: HA+MA
  • Area Area of this architecture project Area:  32000 ft²
  • Year Completion year of this architecture project Year:  2026
  • Photographs
    Photographs:Lance Gerber
  • Lead Architects: Eric Hawkins, Scrap Marshall
More SpecsLess Specs
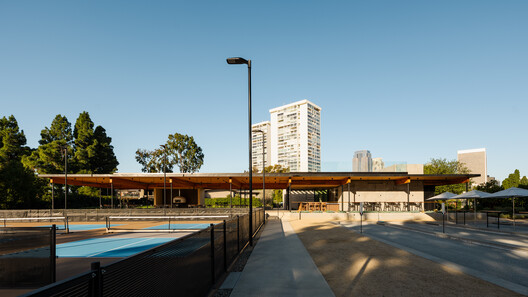
CS3 - Event & Sports Pavilion / HA+MA - Exterior Photography
© Lance Gerber

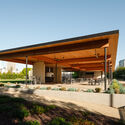
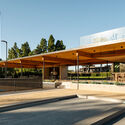
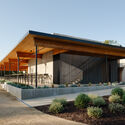
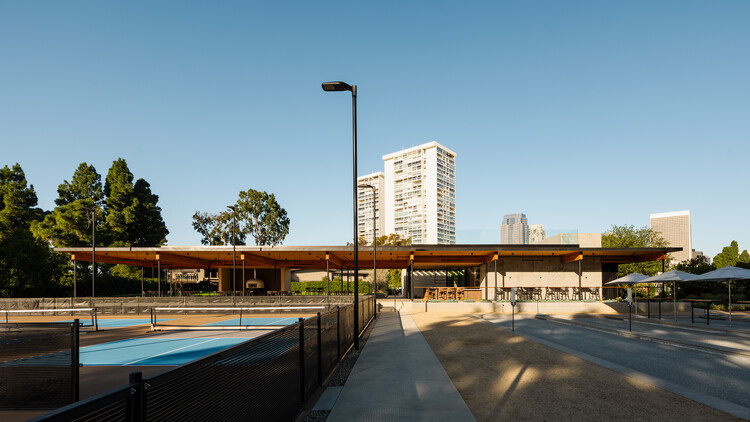
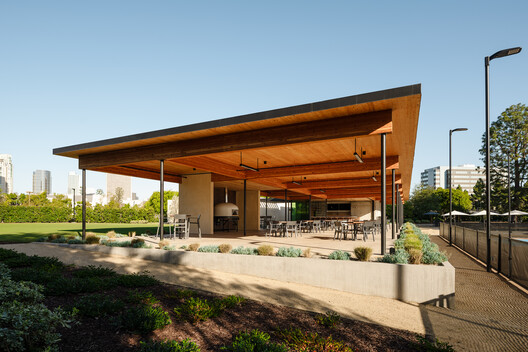
Text description provided by the architects. CS3 is an Event and Sports Pavilion situated in Los Angeles, CA. Constructed of mass timber, the structure offers a variety of spaces and facilities for sports, outdoor activities, social events and food service.

Content Loader

Project gallery

See allShow less
About this office
Cite: "CS3 - Event & Sports Pavilion / HA+MA" 27 Oct 2026. ArchDaily. Accessed . <https://www.archdaily.com/1187143/cs3-event-and-sports-pavilion-ha-plus-ma> ISSN 0719-8884
© Lance Gerber

CS3 - 多功能体育馆 / HA+MA

是否

You've started following your first account!

Did you know?

You'll now receive updates based on what you follow! Personalize your stream and start following your favorite authors, offices and users.