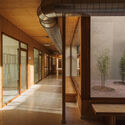
Son Ferriol Health Centre / LaBoqueria

Son Ferriol Health Centre / LaBoqueria - Interior Photography, WoodSon Ferriol Health Centre / LaBoqueria - Image 3 of 25Son Ferriol Health Centre / LaBoqueria - Interior Photography, WoodSon Ferriol Health Centre / LaBoqueria - Interior Photography, WoodSon Ferriol Health Centre / LaBoqueria - More Images+ 20

  • Architects: LaBoqueria
  • Area Area of this architecture project Area:  2500 m²
  • Year Completion year of this architecture project Year:  2026
  • Photographs
    Photographs:Ricard López
  • Manufacturers Brands with products used in this architecture project
    Manufacturers:  Fetdeterra, Madergia
  • Lead Architects: Laboqueria Arquitectura + Munarq
More SpecsLess Specs
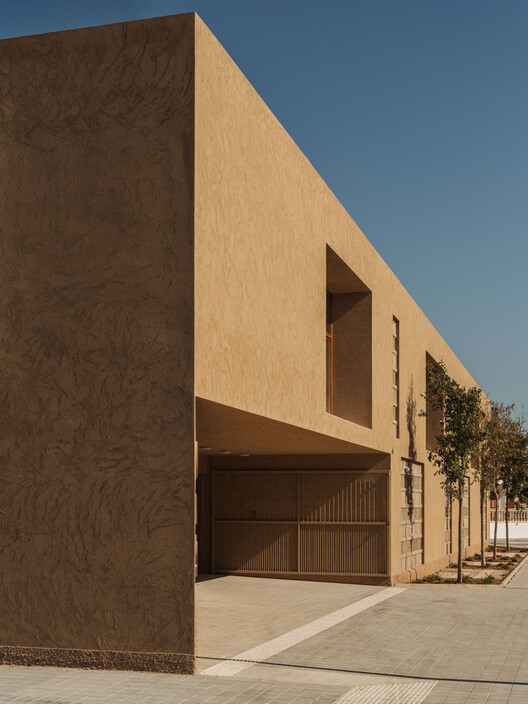
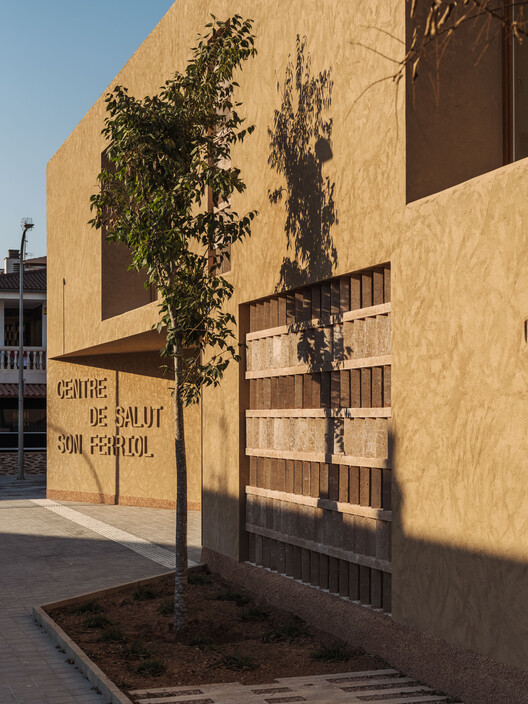
Son Ferriol Health Centre / LaBoqueria - Exterior Photography, Concrete
© Ricard López

Text description provided by the architects. The project starts with a simple question: how can a building designed to care for people also care for its surroundings, its materials, and its own future?

Content Loader

Project gallery

See allShow less
About this office
Cite: "Son Ferriol Health Centre / LaBoqueria" 15 Oct 2026. ArchDaily. Accessed . <https://www.archdaily.com/1186927/son-ferriol-health-centre-laboqueria> ISSN 0719-8884
© Ricard López

Son Ferriol 社区健康中心 / LaBoqueria

是否

You've started following your first account!

Did you know?

You'll now receive updates based on what you follow! Personalize your stream and start following your favorite authors, offices and users.