The Nimbus - uBLOCK Healthcare Hospitality Lounge / LUKSTUDIO

The Nimbus - uBLOCK Healthcare Hospitality Lounge / LUKSTUDIO - Exterior PhotographyThe Nimbus - uBLOCK Healthcare Hospitality Lounge / LUKSTUDIO - Image 3 of 15The Nimbus - uBLOCK Healthcare Hospitality Lounge / LUKSTUDIO - Image 4 of 15The Nimbus - uBLOCK Healthcare Hospitality Lounge / LUKSTUDIO - Image 5 of 15The Nimbus - uBLOCK Healthcare Hospitality Lounge / LUKSTUDIO - More Images+ 10

  • Architects: LUKSTUDIO
  • Area Area of this architecture project Area:  127 m²
  • Year Completion year of this architecture project Year:  2024
  • Photographs
    Photographs:Dirk Weiblen
  • Lead Architects: Christina Luk
More SpecsLess Specs
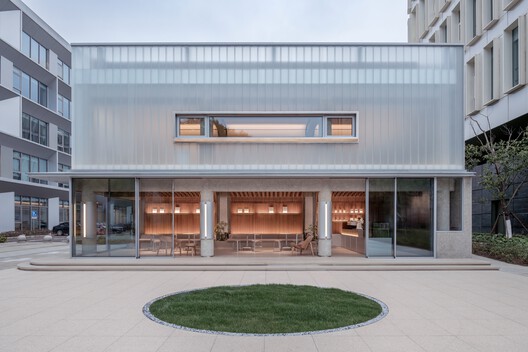
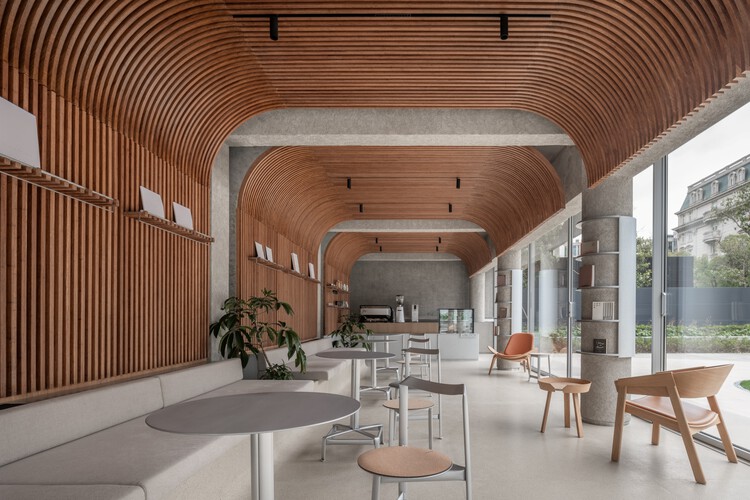
The Nimbus - uBLOCK Healthcare Hospitality Lounge / LUKSTUDIO - Exterior Photography
© Dirk Weiblen

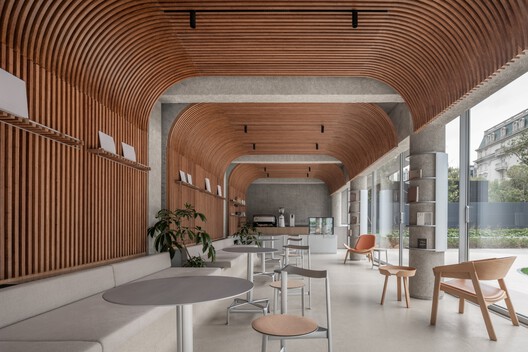
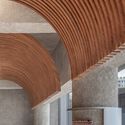
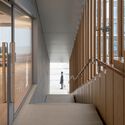
Text description provided by the architects. Lukstudio was invited by Shanghai United Imaging Healthcare to transform a 130-square-meter standalone building in Yishan Road Business Plaza into a ground-floor café and a second-floor private VIP lounge. Inspired by the concept of a "tribe", the design softens traditional medical boundaries, blurring lines between doctors and patients, interior and exterior, and formality and casualness, while using light to create a welcoming, healing environment.

Content Loader

Project gallery

See allShow less
About this office
Cite: "The Nimbus - uBLOCK Healthcare Hospitality Lounge / LUKSTUDIO" 13 Oct 2026. ArchDaily. Accessed . <https://www.archdaily.com/1186672/the-nimbus-ublock-healthcare-hospitality-lounge-lukstudio> ISSN 0719-8884
© Dirk Weiblen

The Nimbus 光影聚落 / 芝作室

是否

You've started following your first account!

Did you know?

You'll now receive updates based on what you follow! Personalize your stream and start following your favorite authors, offices and users.