Wise Consultation Office / RVMN

Wise Consultation Office / RVMN - Image 2 of 20Wise Consultation Office / RVMN - Interior Photography, BathroomWise Consultation Office / RVMN - Interior PhotographyWise Consultation Office / RVMN - Image 5 of 20Wise Consultation Office / RVMN - More Images+ 15

  • Architects: RVMN
  • Area Area of this architecture project Area:  316 m²
  • Year Completion year of this architecture project Year:  2026
  • Photographs
    Photographs:Yongjoon Choi
  • Lead Architects: Yonghyun Kwon, Hyoju Kim
More SpecsLess Specs
Wise Consultation Office / RVMN - Image 2 of 20
© Yongjoon Choi

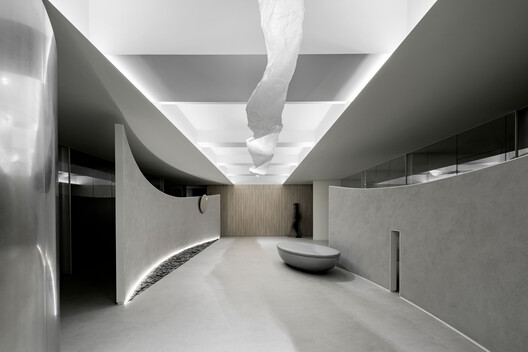
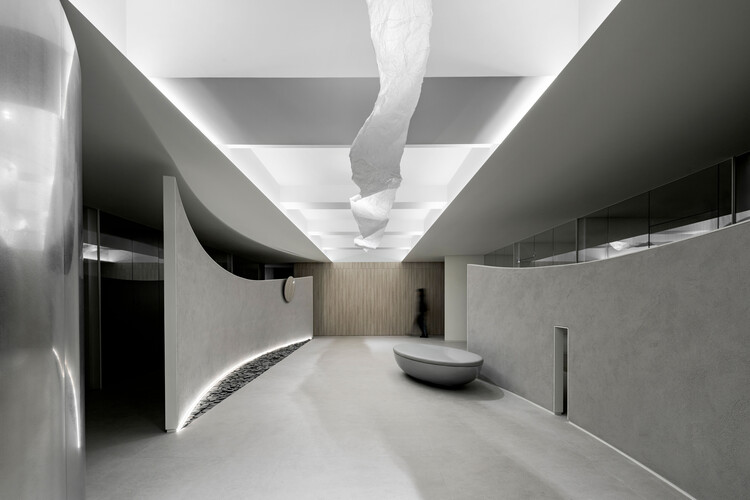
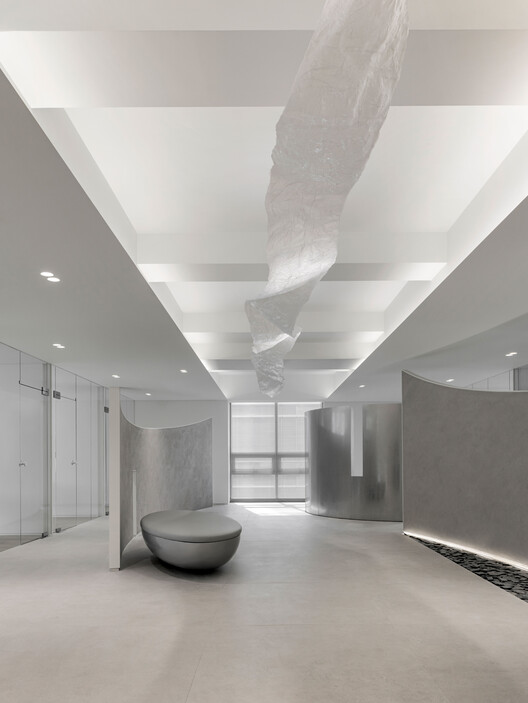
Text description provided by the architects. It is said that trees sway in order not to be shaken. Because they move with flexibility, they are able to remain rooted in their place and continue to grow over time. Marriage, too, is a journey that can be calm at times and shift in unexpected directions, and therefore requires a flexible attitude. In the first WISE space, this perspective on marriage and the idea of flexibility were translated into a design language. Flexible curves and spatial flows were used to create both direct and indirect separation between the circulation and sightlines of waiting customers and those receiving consultations, preventing them from directly interfering with one another.

Content Loader

Project gallery

See allShow less
About this office
Cite: "Wise Consultation Office / RVMN" 11 Oct 2026. ArchDaily. Accessed . <https://www.archdaily.com/1186225/wise-consultation-office-rvmn> ISSN 0719-8884
© Yongjoon Choi

Wise Consultation Office / RVMN

是否

You've started following your first account!

Did you know?

You'll now receive updates based on what you follow! Personalize your stream and start following your favorite authors, offices and users.