Collab Cafe & Concept Store / Levelstudio

Collab Cafe & Concept Store / Levelstudio - Image 2 of 20Collab Cafe & Concept Store / Levelstudio - Image 3 of 20Collab Cafe & Concept Store / Levelstudio - Image 4 of 20Collab Cafe & Concept Store / Levelstudio - Interior Photography, Dining room, Table, ChairCollab Cafe & Concept Store / Levelstudio - More Images+ 15

  • Architects: Levelstudio
  • Area Area of this architecture project Area:  70 m²
  • Year Completion year of this architecture project Year:  2026
  • Photographs
    Photographs:Damir Otegen
  • Lead Architects: Bekzat Amanzhol, Anatoliy Popovich
More SpecsLess Specs
Collab Cafe & Concept Store / Levelstudio - Image 2 of 20
© Damir Otegen

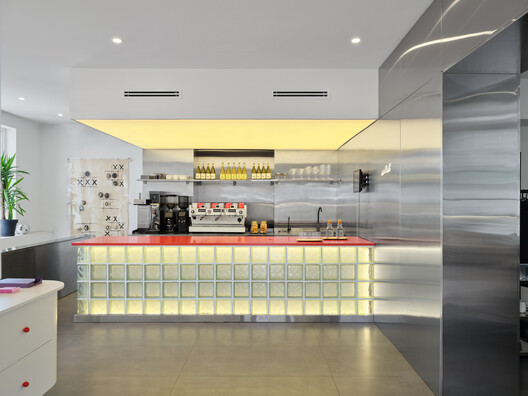
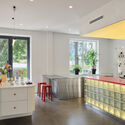
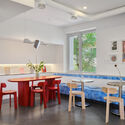
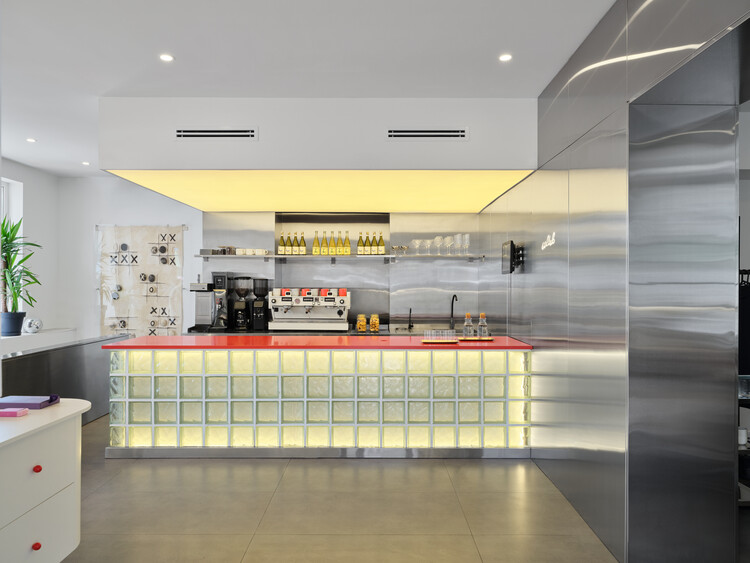
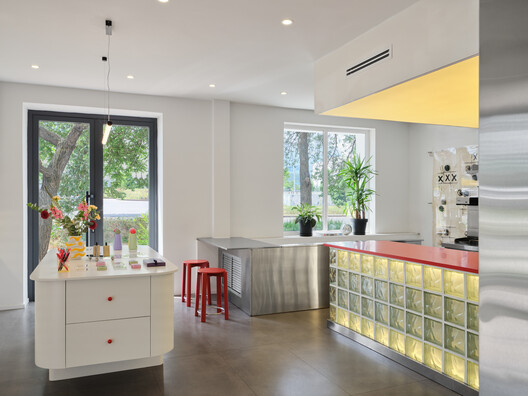
Text description provided by the architects. Located in the heart of Central Asia, in Almaty, Kazakhstan, "Collab Cafe & Concept Store" repurposes the ground floor and basement of an old Soviet-era residential building into a welcoming, modern establishment that seamlessly combines a café and a concept store within a coherent environment.

Content Loader

Project gallery

See allShow less
About this office
Cite: "Collab Cafe & Concept Store / Levelstudio" 04 Oct 2026. ArchDaily. Accessed . <https://www.archdaily.com/1186195/collab-cafe-and-concept-store-levelstudio> ISSN 0719-8884
© Damir Otegen

Collab 咖啡厅与概念店 / Levelstudio

是否

You've started following your first account!

Did you know?

You'll now receive updates based on what you follow! Personalize your stream and start following your favorite authors, offices and users.