-
Architects: Studio Sangath
- Area: 940 m²
- Year: 2023
-
Photographs:Ishita Sitwala | The Fishy Project
-
Lead Architects: Khushnu Panthaki Hoof, Sönke Hoof
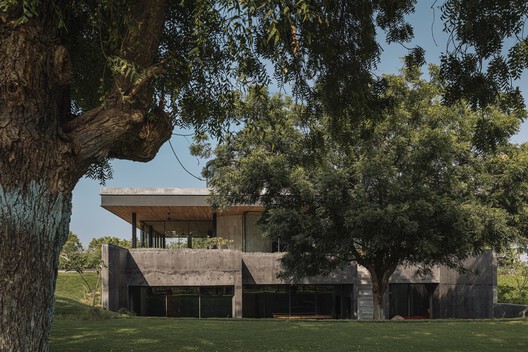
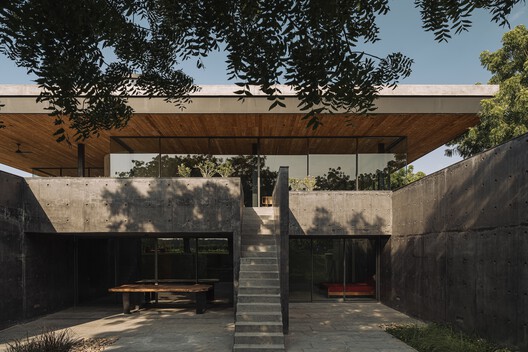
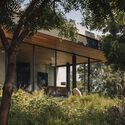
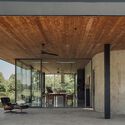
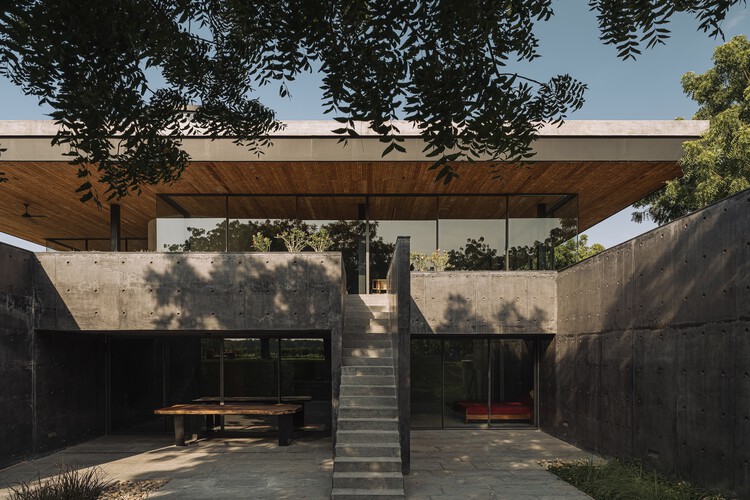
Text description provided by the architects. The house is conceived through two distinct but interdependent conditions: the Earth Level and the Sky Level. The Earth Level is embedded within the natural slope of the site and contains the more private functions of the house. It is conceived as a solid, grounded mass deliberately inward and tactile.