

-
Architects: Perkins&Will São Paulo
- Area: 20500 m²
- Year: 2026
-
Photographs:Manuel Sá
-
Manufacturers: Guardian Glass, RODECA GMBH, Bikelink, Bimetal, Firgal, Hubsch, Pertech do Brasil, Portobello Shop, Trespa Pura, lumini | iluminação
-
Lead Architect: Douglas Tolaine
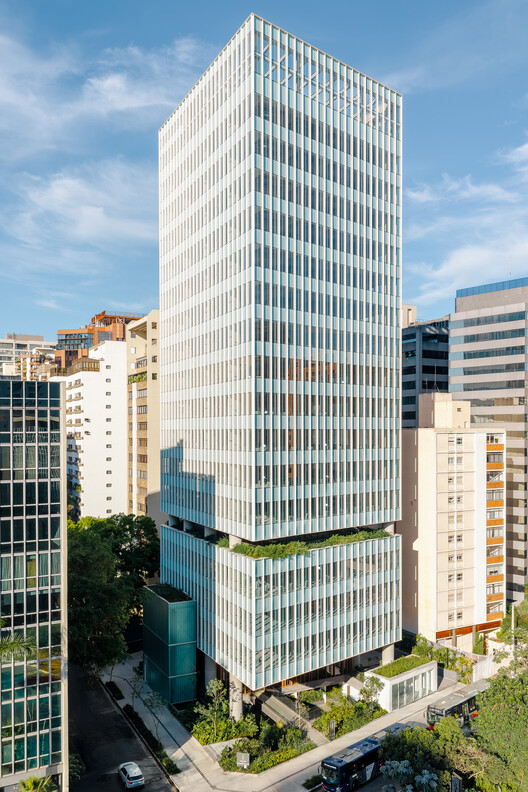
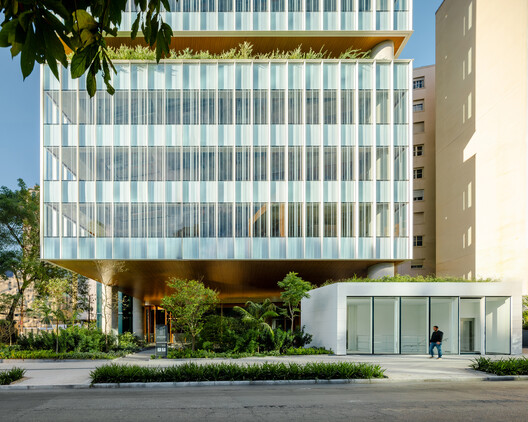
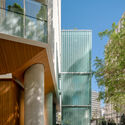
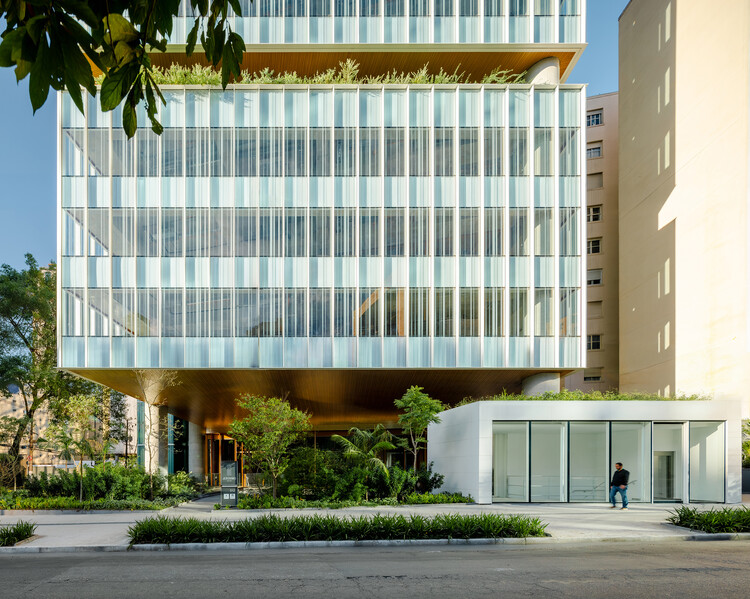
Text description provided by the architects. At one of São Paulo’s most emblematic corners—where the intensity of Brigadeiro Faria Lima Avenue meets the walkable scale of Jeronimo da Veiga Street—Jeronimo Faria Lima does not seek to assert itself through height, form, or presence in the skyline alone. The project is guided by a deeper ambition: to make the encounter between architecture and the city a fundamental part of the experience.