Sukoon House / tubb

Sukoon House / tubb - Interior Photography, Wood, BrickSukoon House / tubb - Interior Photography, BrickSukoon House / tubb - Image 4 of 25Sukoon House / tubb - Interior Photography, WoodSukoon House / tubb - More Images+ 20

Chandigarh, India
  • Architects: tubb
  • Area Area of this architecture project Area:  2800
  • Year Completion year of this architecture project Year:  2026
  • Photographs
    Photographs:Suryan Saurabh
More SpecsLess Specs
Sukoon House / tubb - Interior Photography, Brick
© Suryan Saurabh

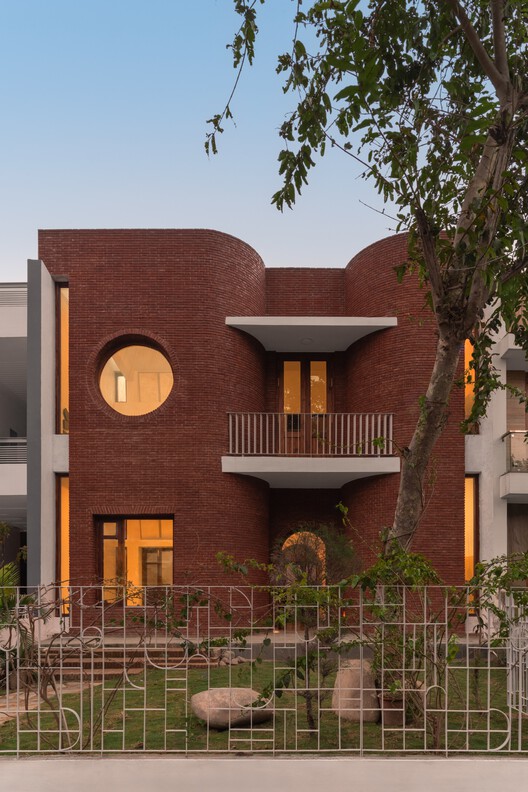
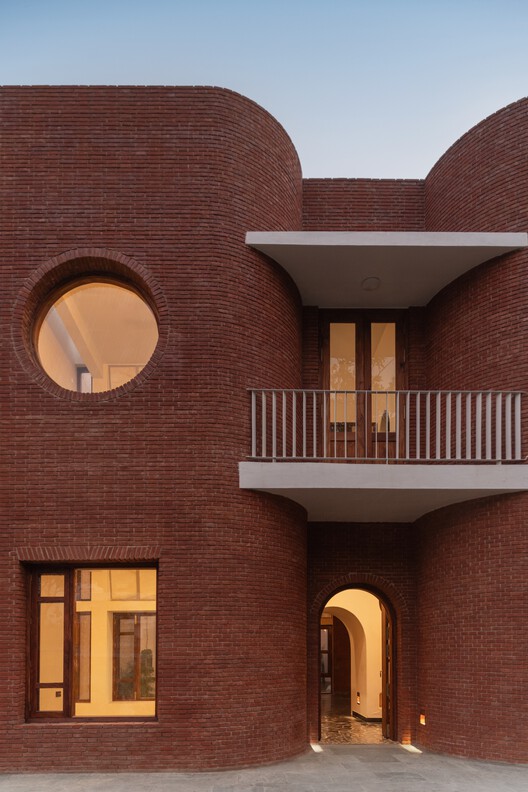
Text description provided by the architects. Sitting where Mohali's urban edge meets the village of Chunni Kalan, the house sits on a 30' by 75' park-facing site. Built for a couple who grew up in a village and remain tied to rural values, the design consistently sought to bridge traditional Punjabi ways with contemporary urban living. 

Content Loader

Project gallery

See allShow less
About this office
Cite: "Sukoon House / tubb" 20 Sep 2026. ArchDaily. Accessed . <https://www.archdaily.com/1185342/sukoon-house-tubb> ISSN 0719-8884
© Suryan Saurabh

Sukoon 住宅 / tubb

You've started following your first account!

Did you know?

You'll now receive updates based on what you follow! Personalize your stream and start following your favorite authors, offices and users.