Bangbae Geunsaeng Neighbourhood Facility / aoa architects

Bangbae Geunsaeng Neighbourhood Facility / aoa architects - Exterior PhotographyBangbae Geunsaeng Neighbourhood Facility / aoa architects - Interior Photography, ConcreteBangbae Geunsaeng Neighbourhood Facility / aoa architects - Image 4 of 30Bangbae Geunsaeng Neighbourhood Facility / aoa architects - Image 5 of 30Bangbae Geunsaeng Neighbourhood Facility / aoa architects - More Images+ 25

  • Architects: aoa architects
  • Area Area of this architecture project Area:  494
  • Year Completion year of this architecture project Year:  2026
  • Photographs
    Photographs:Hyosook Chin
  • Lead Architect: Jaewon Suh
More SpecsLess Specs
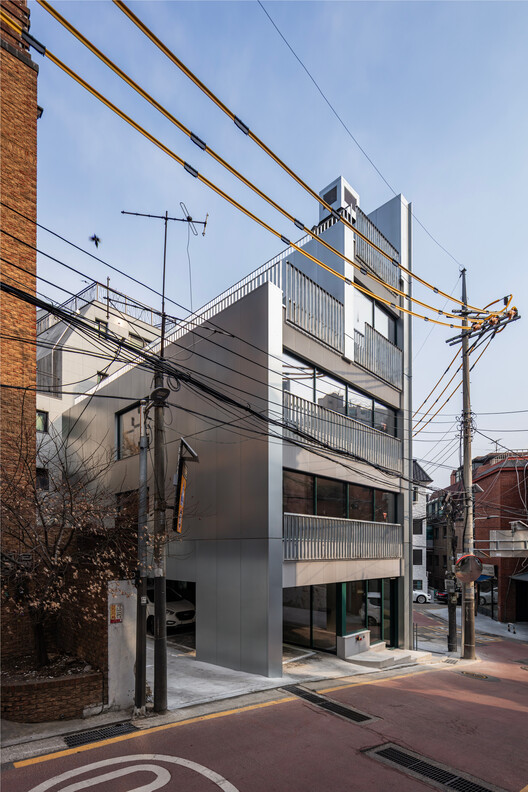
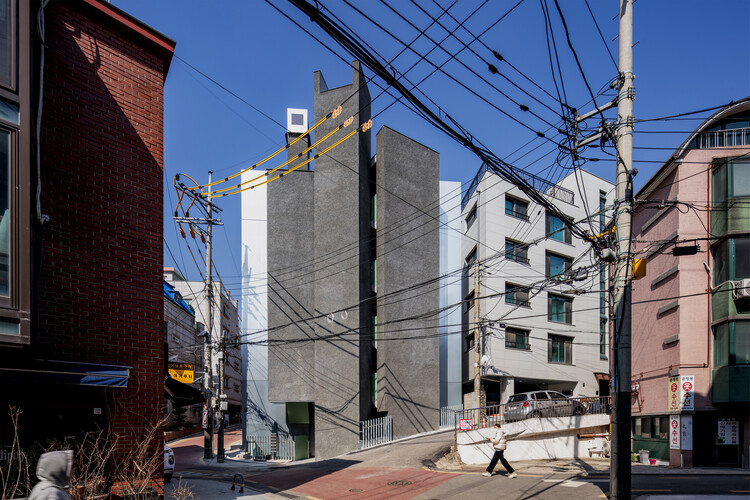
Bangbae Geunsaeng Neighbourhood Facility / aoa architects - Exterior Photography
© Hyosook Chin

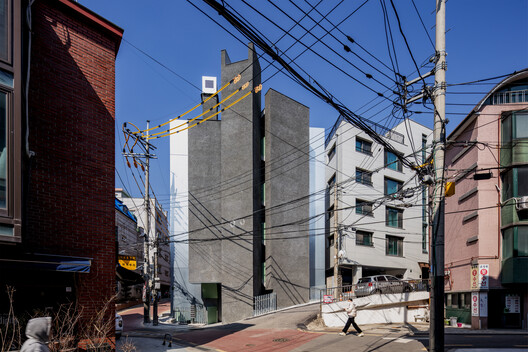
Text description provided by the architects. For rental neighborhood facilities, it's essential to design a compact layout with simple, rectangular rental units and a core that includes the stairs, elevator, and restrooms. The elevator and other vertical circulation, which require more height, are placed on the south side where there are no sunlight restriction setbacks.

Content Loader

Project gallery

See allShow less
About this office
Cite: "Bangbae Geunsaeng Neighbourhood Facility / aoa architects" 19 Sep 2026. ArchDaily. Accessed . <https://www.archdaily.com/1185199/bangbae-geunsaeng-neighbourhood-facility-aoa-architects> ISSN 0719-8884

You've started following your first account!

Did you know?

You'll now receive updates based on what you follow! Personalize your stream and start following your favorite authors, offices and users.