Arcipressi Residence / bucci quentin

Arcipressi Residence  / bucci quentin - Image 2 of 30Arcipressi Residence  / bucci quentin - Interior PhotographyArcipressi Residence  / bucci quentin - Image 4 of 30Arcipressi Residence  / bucci quentin - Interior Photography, Kitchen, Wood, CountertopArcipressi Residence  / bucci quentin - More Images+ 25

  • Architects: bucci quentin
  • Area Area of this architecture project Area:  150 m²
  • Year Completion year of this architecture project Year:  2025
  • Photographs
  • Manufacturers Brands with products used in this architecture project
    Manufacturers:  Artemide, Pedrali, Bolzan Parquet, Flos, Kriptonite, Listone Giordano, Mipa, Nemo Lighting, Saba, Targetti
  • Architects: bucci quentin
  • Construction: Nigro E C. Costruzioni Srl
  • Joinery: Falegnameria Scala Srl, Fiesole
  • Kitchen Stonework: A. Nannini di Carlo Nannini, Fiesole
  • City: Florence
  • Country: Italy
More SpecsLess Specs

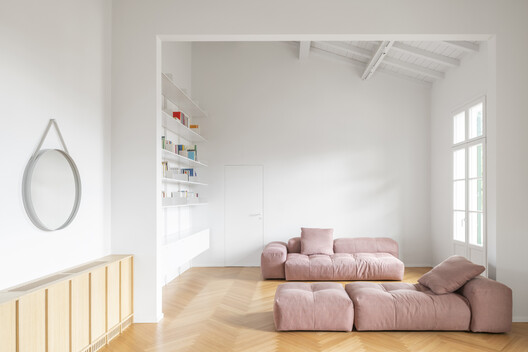
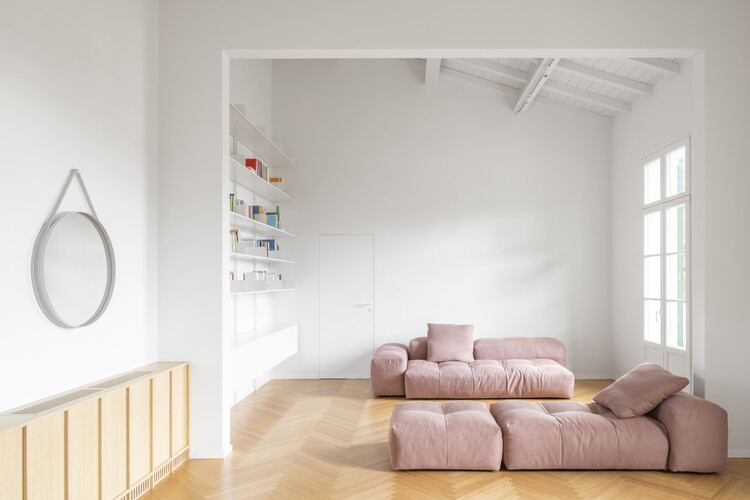
Text description provided by the architects. Arcipressi is an architectural residence nestled in the green heart of Florence, a portion of a historic villa that has undergone a careful renovation aimed at restoring a timeless elegance to the spaces, in harmony with the surrounding landscape.
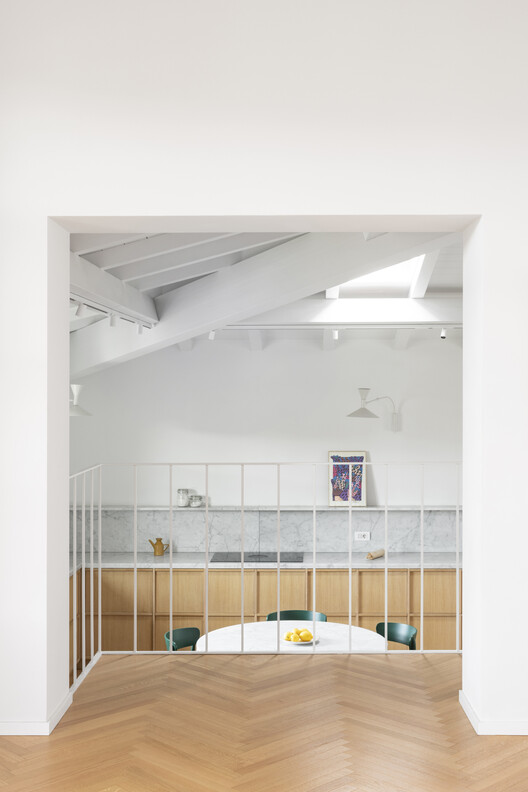
Arcipressi Residence  / bucci quentin - Image 2 of 30
© Federico Villa studio
Content Loader

Project gallery

See allShow less
About this office
Cite: "Arcipressi Residence / bucci quentin" 24 Sep 2026. ArchDaily. Accessed . <https://www.archdaily.com/1185107/arcipressi> ISSN 0719-8884
© Federico Villa studio

Arcipressi 住宅

是否

You've started following your first account!

Did you know?

You'll now receive updates based on what you follow! Personalize your stream and start following your favorite authors, offices and users.