
Saekdong House / a.co.lab

Saekdong House / a.co.lab - Image 2 of 30Saekdong House / a.co.lab - Interior Photography, Wood, BeamSaekdong House / a.co.lab - Image 4 of 30Saekdong House / a.co.lab - Image 5 of 30Saekdong House / a.co.lab - More Images+ 25

  • Architects: a.co.lab
  • Area Area of this architecture project Area:  126
  • Year Completion year of this architecture project Year:  2026
  • Photographs
  • Lead Architects: Isak Chung, Jinpyo Hong
More SpecsLess Specs
Saekdong House / a.co.lab - Image 5 of 30
© Choi Yongjoon

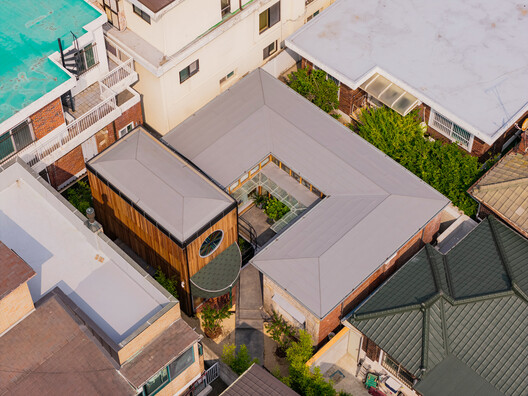
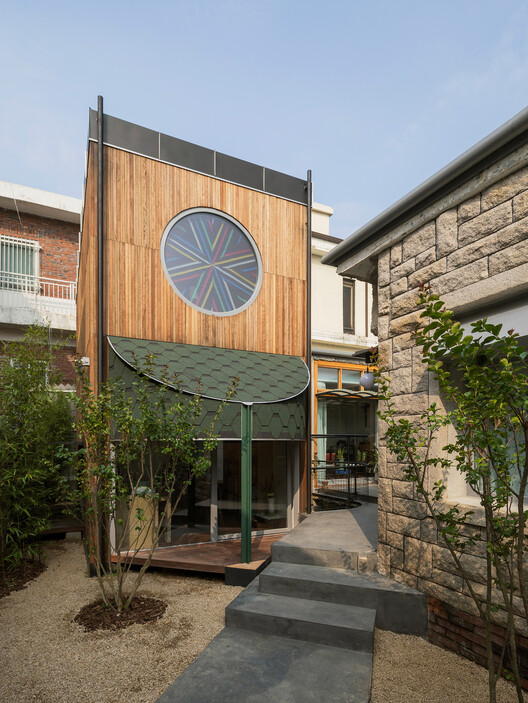
Text description provided by the architects. Saekdong House is a renovation and extension project of an old residence built in 1968, situated in Yeonhui-dong, Seoul, South Korea. The house is revealed only after traversing a long, narrow alleyway with its entry facing the street. Originally a single-story structure, its ground floor and ceiling heights were uniquely elevated above those of typical houses.

Content Loader

Project gallery

See allShow less
About this office
Cite: "Saekdong House / a.co.lab" 15 Sep 2026. ArchDaily. Accessed . <https://www.archdaily.com/1185040/saekdong-house-ab> ISSN 0719-8884
© Choi Yongjoon

Saekdong House / a.co.lab

You've started following your first account!

Did you know?

You'll now receive updates based on what you follow! Personalize your stream and start following your favorite authors, offices and users.