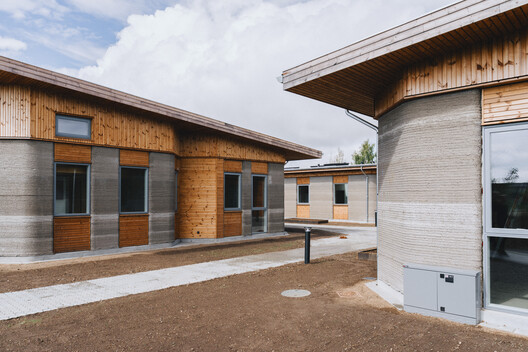
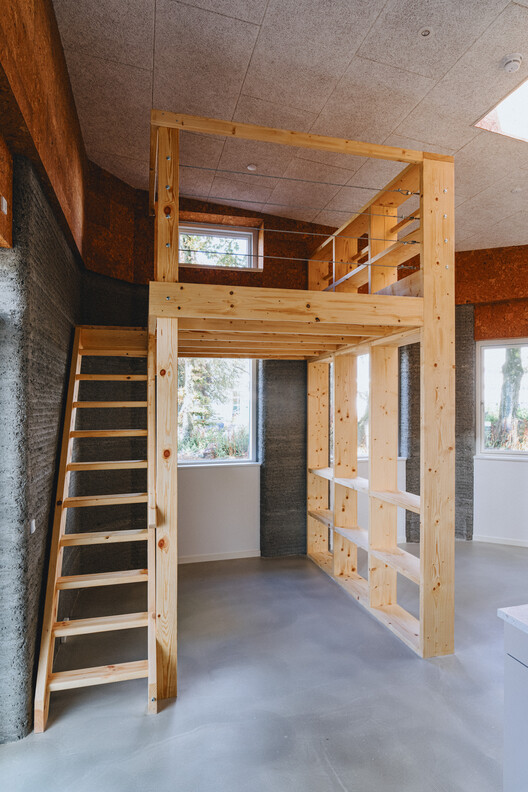
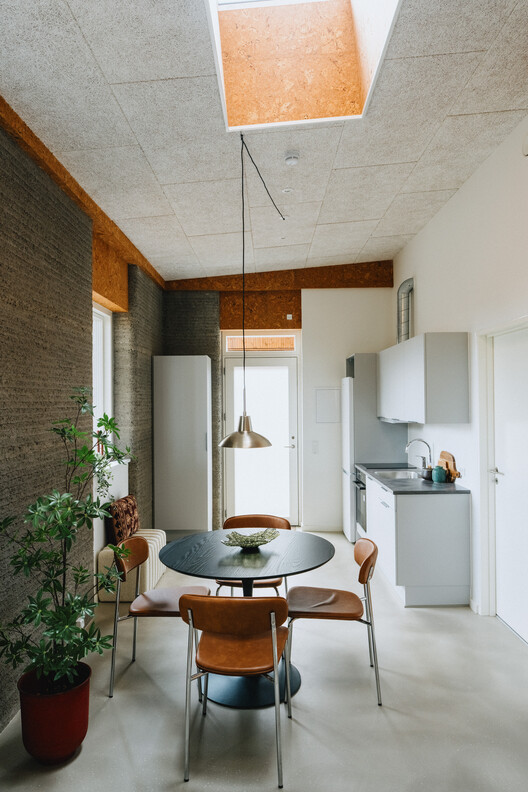
3DCP Group has completed Skovsporet, a 3D-printed student housing development in Holstebro, Denmark, designed by SAGA Space Architects in collaboration with MS+. Located near VIA University College, the project comprises 36 ground-level apartments distributed across six building clusters, covering a total area of 1,650 square meters. Constructed over 12 months, Skovsporet applies large-scale 3D concrete printing at the scale of a residential development, combining printed structural elements with conventional construction methods. The project was developed for NordVestBO and is scheduled to receive its first students this month.
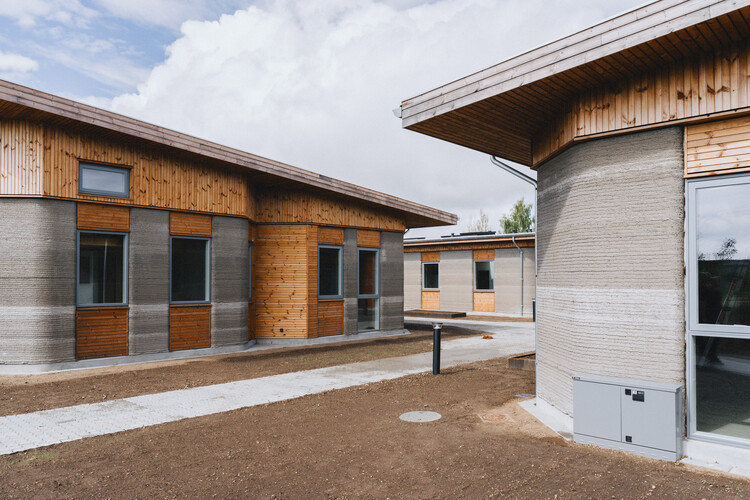
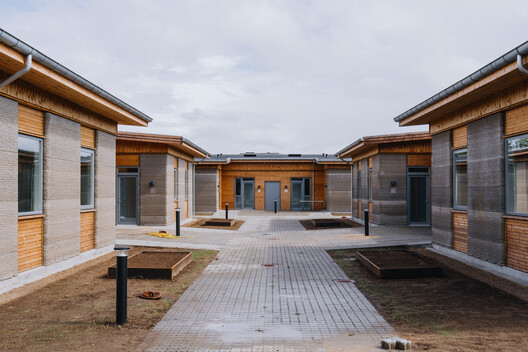
Designed as a low-rise student village, Skovsporet organizes the apartments around shared outdoor spaces. The six clusters create courtyards, landscaped gardens, and walking paths between the residential units, while bicycle parking is integrated into the site. The arrangement also responds to the existing vegetation, with the printing beds positioned between the trees already present on the site. According to the project team, approximately 90 percent of the existing trees were retained during construction, allowing the development to maintain much of the site's established landscape while introducing the new residential structures.
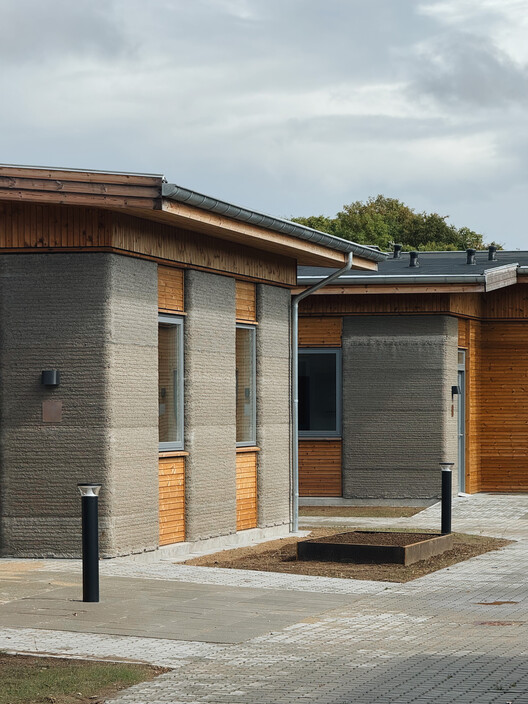
The concrete elements were produced directly on site using concrete containing FUTURECEM, a lower-carbon cement developed by Aalborg Portland. The construction process required the printing system to be repeated across the six building clusters and coordinated with the project's conventional building components. For 3DCP Group, the process involved addressing the practical requirements of large-scale residential construction, including consistency, accuracy, speed, and the integration of printed elements with other building systems.
Related Article
Craft in the Age of 3D-Printed Earth: Can Digital Tools Create a New Kind of Artisan?The development also includes the application of cement-free 3D-printed elements developed by 3DCP Group using MEVOcem and supported by the Innovation Fund Denmark. The different concrete formulations also aim to illustrate how the project combines several approaches to 3D-printed construction rather than relying on a single material system throughout the site. Skovsporet was delivered within the regulatory and financial framework applicable to subsidized housing in Denmark. Its construction therefore required the 3D-printing process to operate within the practical requirements of a residential project, rather than as a prototype or experimental structure. For SAGA Space Architects, the project represents a transition from smaller-scale demonstrations of 3D printing to a development comprising multiple occupied homes.
In other recent news from Denmark, Copenhagen has been named the world's most liveable city for the second consecutive year in the 2026 EIU Global Liveability Index, scoring 98 out of 100. In the capital, Danish practice AART has also won the competition for Rigets Skatkammer (The Royal Treasury), a 1,300-square-meter underground extension to the museum at Rosenborg Castle, with the proposal placing new exhibition spaces beneath the historic moat. Meanwhile, in Aarhus, ARoS Art Museum has unveiled As Seen Below – The Dome, a new Skyspace by James Turrell that completes The Next Level, the museum's underground expansion designed by Schmidt Hammer Lassen.



