Enso / Compartment S4

Enso / Compartment S4 - Exterior Photography, ConcreteEnso / Compartment S4 - Exterior Photography, ConcreteEnso / Compartment S4 - Image 4 of 13Enso / Compartment S4 - Interior Photography, GlassEnso / Compartment S4 - More Images+ 8

  • Architects: Compartment S4
  • Area Area of this architecture project Area:  1500
  • Year Completion year of this architecture project Year:  2026
  • Photographs
    Photographs:Atik Bheda
  • Lead Architects: Aman Amin, Prashik Chaudhari, Nishita Parmar, Monik Shah, Krishna Parikh, Vedanti Agarwal, Kishan Shah, Manuni Patel
More SpecsLess Specs
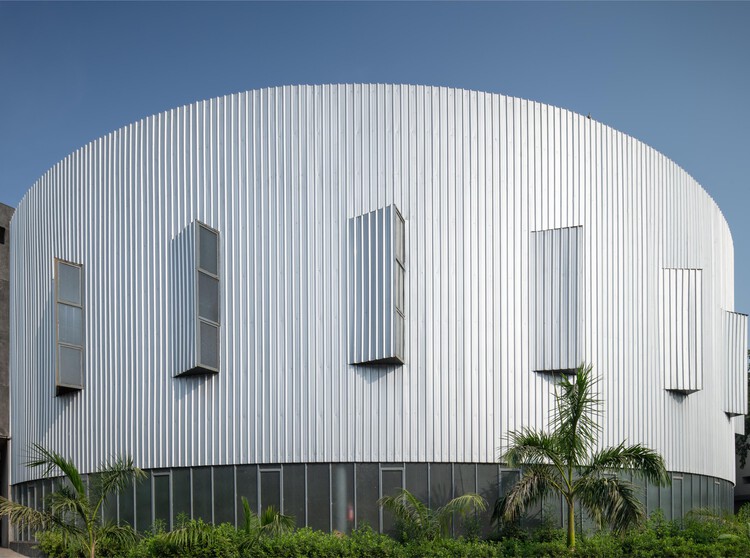
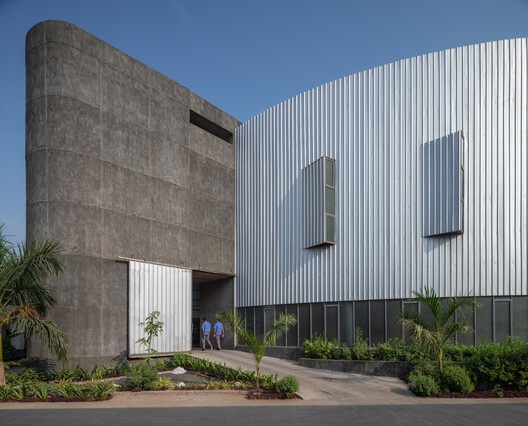
Enso / Compartment S4 - Exterior Photography, Concrete
© Atik Bheda

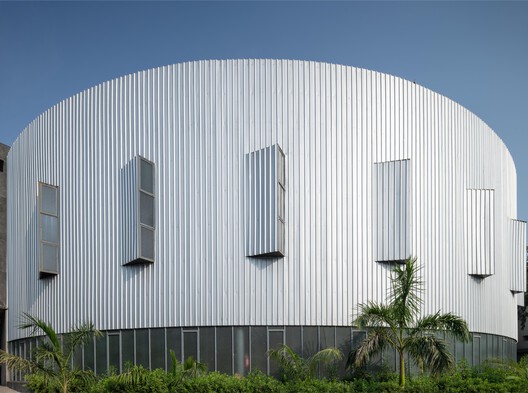
Text description provided by the architects. Industrial buildings are typically designed as fixed objects—efficient, economical, and tailored to immediate production requirements. When growth occurs, expansion is often improvised through attached sheds, inserted mezzanines, rerouted services, and compromised circulation. Compartment S4 challenges this conventional model by treating growth as an architectural premise rather than a future problem.

Content Loader

Project gallery

See allShow less
About this office
Cite: "Enso / Compartment S4" 12 Sep 2026. ArchDaily. Accessed . <https://www.archdaily.com/1184968/enso-compartment-s4> ISSN 0719-8884
© Atik Bheda

Enso / Compartment S4

You've started following your first account!

Did you know?

You'll now receive updates based on what you follow! Personalize your stream and start following your favorite authors, offices and users.