

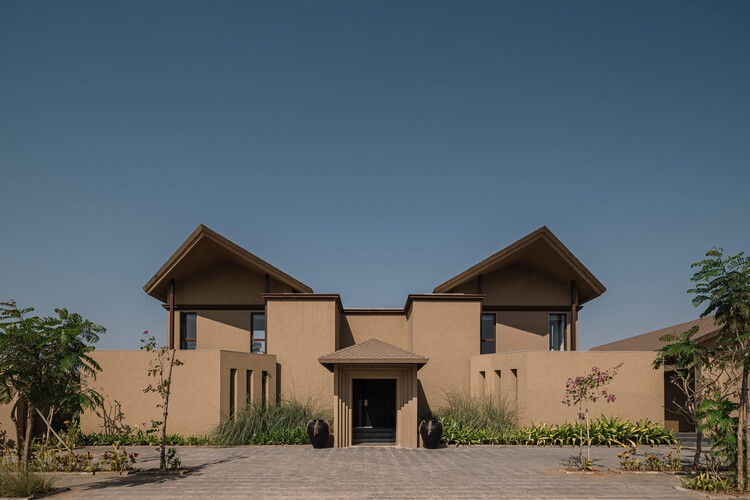
Weekend Villa / R+R Architects

Weekend Villa / R+R Architects - Exterior Photography, Concrete, CourtyardWeekend Villa / R+R Architects - Interior Photography, Living RoomWeekend Villa / R+R Architects - Interior Photography, Wood, ConcreteWeekend Villa / R+R Architects - Interior Photography, Living Room, WoodWeekend Villa / R+R Architects - More Images+ 11

Ahmedabad, India
More SpecsLess Specs
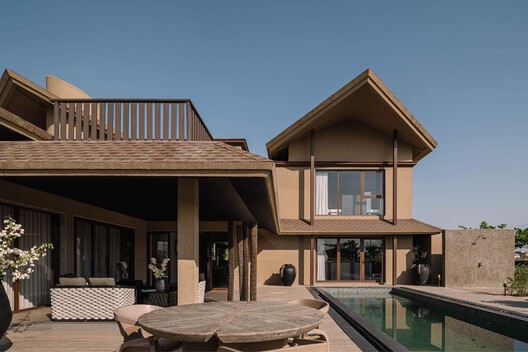
Weekend Villa / R+R Architects - Exterior Photography, Concrete, Courtyard
© Ishita Sitwala | The Fishy Project

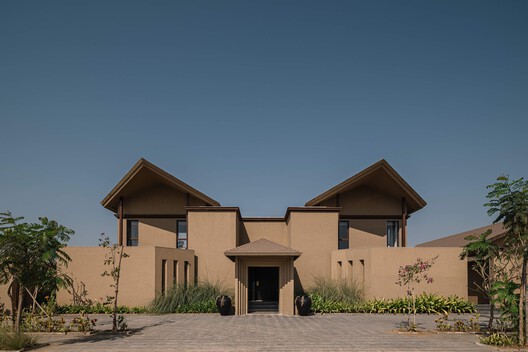
Text description provided by the architects. Set against the tranquil outskirts of Ahmedabad, the Weekend Villa is envisioned as a contemporary weekend retreat that blurs the boundaries between resort living and residential comfort. Conceived as an immersive sanctuary, the villa draws deeply from Balinese tropical architecture while remaining rooted in a distinctly modern Indian context. The result is a home that celebrates leisure, craftsmanship, and an evocative material palette through a carefully choreographed spatial experience.

Content Loader

Project gallery

See allShow less
About this office
Cite: "Weekend Villa / R+R Architects" 31 Aug 2026. ArchDaily. Accessed . <https://www.archdaily.com/1184204/weekend-villa-r-plus-r-architects> ISSN 0719-8884
© Ishita Sitwala | The Fishy Project

Weekend Villa 度假别墅 / R+R Architects

You've started following your first account!

Did you know?

You'll now receive updates based on what you follow! Personalize your stream and start following your favorite authors, offices and users.