Forest House / Lucas Gonçalves Arquitetura

Forest House / Lucas Gonçalves Arquitetura - Exterior Photography, Wood, Beam, Courtyard, BalconyForest House / Lucas Gonçalves Arquitetura - Interior PhotographyForest House / Lucas Gonçalves Arquitetura - Image 4 of 28Forest House / Lucas Gonçalves Arquitetura - Image 5 of 28Forest House / Lucas Gonçalves Arquitetura - More Images+ 23

  • Area Area of this architecture project Area:  1032
  • Year Completion year of this architecture project Year:  2025
  • Photographs
    Photographs:Keniche Santos
  • Manufacturers Brands with products used in this architecture project
    Manufacturers:  Carpintaria Solid Wood, Montabox Vidros Esquadrias, Roberto Almeida Interiores, Signato.Art Marmoraria
  • Lead Architect: Lucas Gonçalves
  • Project Team: Felipe Melo, Alexandre Oliveira
  • Landscaping: Fernanda Macedo Paisagismo
  • Engineering & Consulting > Civil: Italo Galego
  • City: Franca
  • Country: Brazil
More SpecsLess Specs
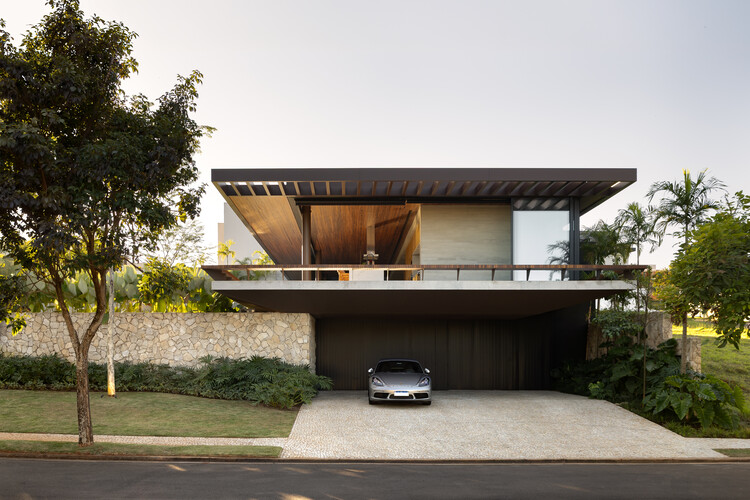
Forest House / Lucas Gonçalves Arquitetura - Image 4 of 28
© Keniche Santos

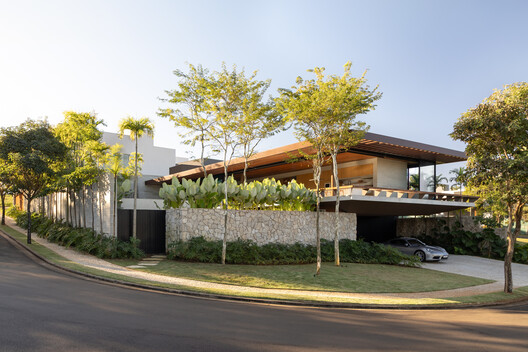
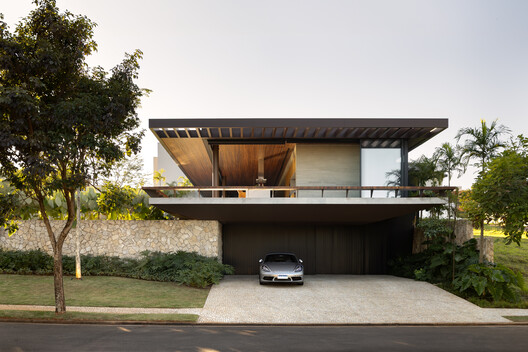
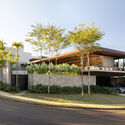
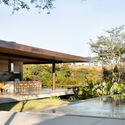
Text description provided by the architects. Located in Franca, São Paulo, Casa da Mata was designed for a family that values a peaceful lifestyle and a daily connection with nature.

Content Loader

Project gallery

See allShow less
About this office
Cite: "Forest House / Lucas Gonçalves Arquitetura" [Casa da Mata / Lucas Gonçalves Arquitetura] 25 Aug 2026. ArchDaily. Accessed . <https://www.archdaily.com/1183946/forest-house-lucas-goncalves-arquitetura> ISSN 0719-8884
© Keniche Santos

林之屋 / Lucas Gonçalves Arquitetura

You've started following your first account!

Did you know?

You'll now receive updates based on what you follow! Personalize your stream and start following your favorite authors, offices and users.