DR House / ARC Architects

DR House / ARC Architects - Image 2 of 35DR House / ARC Architects - Image 3 of 35DR House / ARC Architects - Image 4 of 35DR House / ARC Architects - Image 5 of 35DR House / ARC Architects - More Images+ 30

Tashkent, Uzbekistan
  • Architects: ARC Architects
  • Area Area of this architecture project Area:  697
  • Year Completion year of this architecture project Year:  2025
More SpecsLess Specs
DR House / ARC Architects - Image 6 of 35
Courtesy of ARC Architects

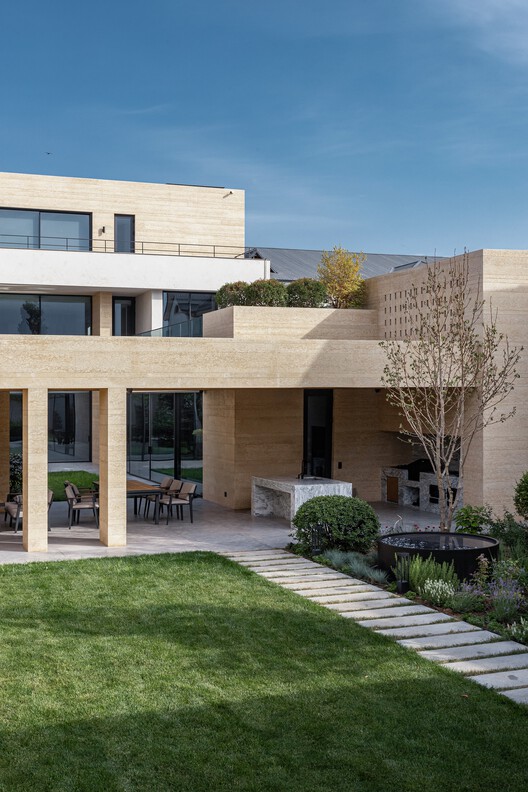
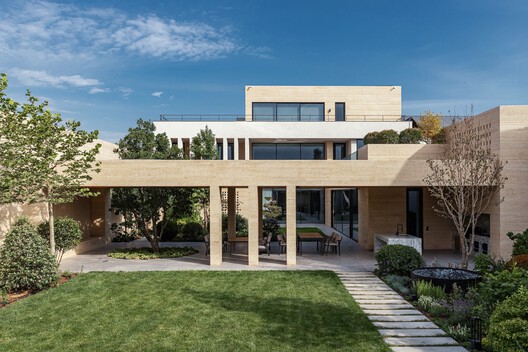
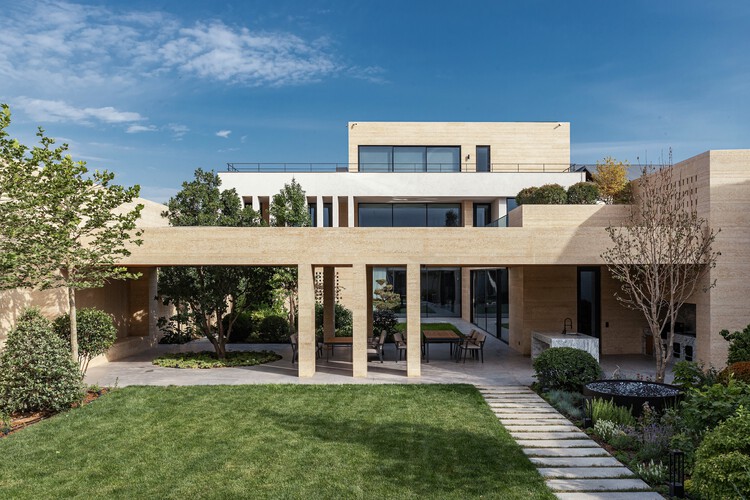
Text description provided by the architects. Located on the north-eastern outskirts of Tashkent, the house sits between two contrasting environments. The site is accessible from two streets, with a canal and gardens on one side and a low-rise residential neighborhood, or mahalla, on the other. The house was positioned to open toward the gardens, while the upper floors offered views of the surrounding landscape and, on clear days, the mountains beyond.

Content Loader

Project gallery

See allShow less
About this office
Cite: "DR House / ARC Architects" 24 Aug 2026. ArchDaily. Accessed . <https://www.archdaily.com/1183689/dr-house-arc-architects> ISSN 0719-8884

You've started following your first account!

Did you know?

You'll now receive updates based on what you follow! Personalize your stream and start following your favorite authors, offices and users.