Oratory Chapel / S-AR

Oratory Chapel / S-AR - Exterior Photography, ConcreteOratory Chapel / S-AR - Image 3 of 16Oratory Chapel / S-AR - Exterior PhotographyOratory Chapel / S-AR - Exterior Photography, ConcreteOratory Chapel / S-AR - More Images+ 11

  • Architects: S-AR
  • Area Area of this architecture project Area:  5
  • Year Completion year of this architecture project Year:  2024
  • Photographs
  • Lead Architects: Cesar Guerrero, Ana Cecilia Garza
More SpecsLess Specs

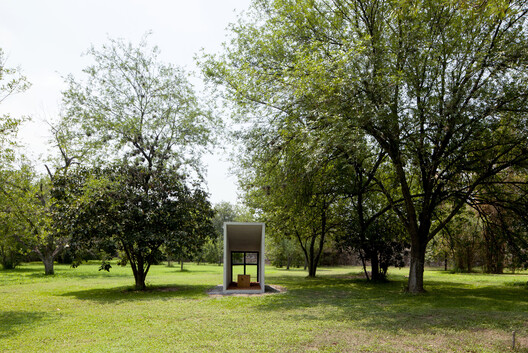
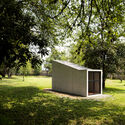
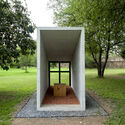
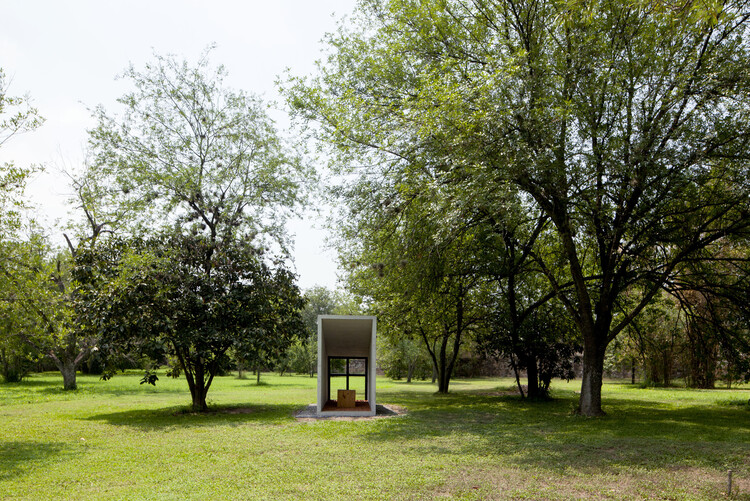
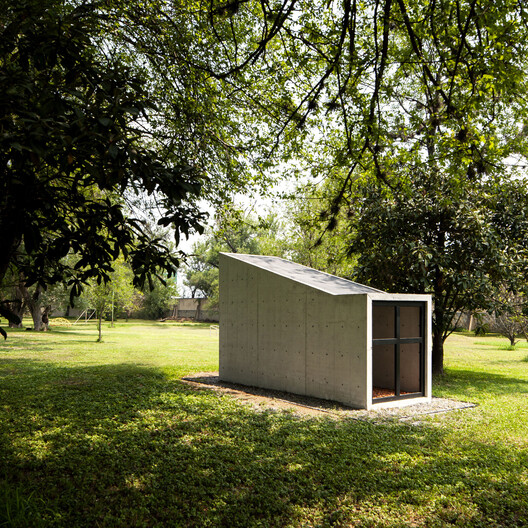
Text description provided by the architects. A pair of reinforced concrete walls of 8 cm in thickness, of variable height diagonally, hold up a slab of 6.5 cm, forming a kind of tunnel.
Oratory Chapel / S-AR - Exterior Photography, Concrete
© Ana Cecilia Garza Villarreal
Content Loader

Project gallery

See allShow less
About this office
Cite: "Oratory Chapel / S-AR" 17 Aug 2026. ArchDaily. Accessed . <https://www.archdaily.com/1183456/oratory-chapel-s-ar> ISSN 0719-8884
© Ana Cecilia Garza Villarreal

小圣堂 / S-AR

You've started following your first account!

Did you know?

You'll now receive updates based on what you follow! Personalize your stream and start following your favorite authors, offices and users.