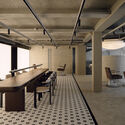
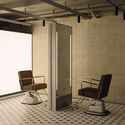
Junohair Sung-Su 2nd Salon / TYPE S


Junohair Sung-Su 2nd Salon / TYPE S - Image 3 of 19Junohair Sung-Su 2nd Salon / TYPE S - Interior Photography, ChairJunohair Sung-Su 2nd Salon / TYPE S - Interior Photography, Kitchen, ChairJunohair Sung-Su 2nd Salon / TYPE S - Interior Photography, Living Room, ChairJunohair Sung-Su 2nd Salon / TYPE S - More Images+ 14

  • Architects: TYPE S
  • Area Area of this architecture project Area:  304
  • Year Completion year of this architecture project Year:  2026
  • Photographs
    Photographs:NAMSEUNGROK
  • Lead Architect: Hayan Shin
More SpecsLess Specs
Junohair Sung-Su 2nd Salon / TYPE S - Image 6 of 19
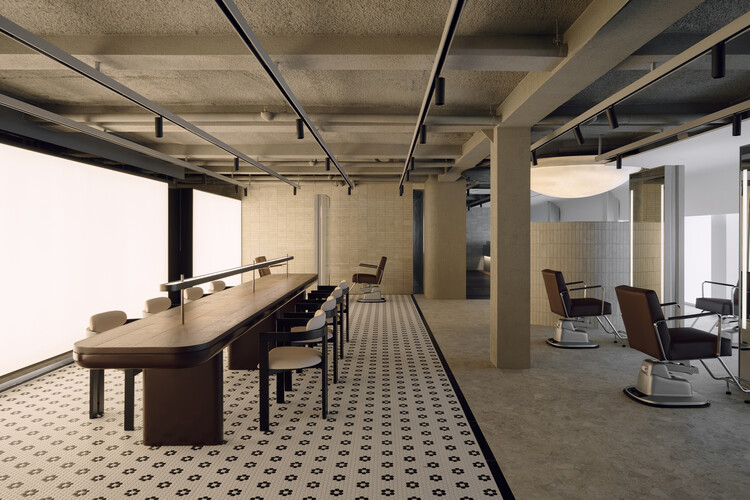
© NAMSEUNGROK

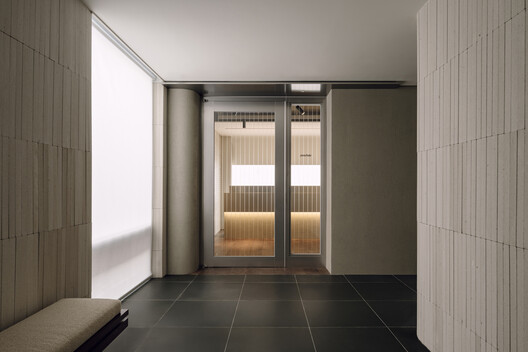
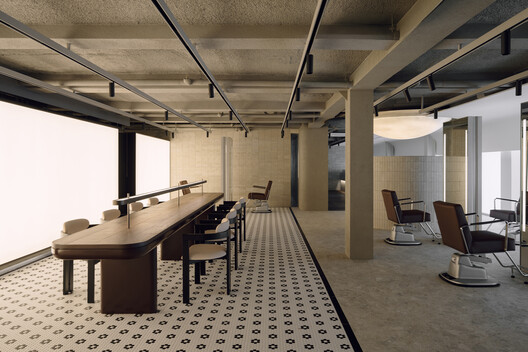
Text description provided by the architects. Sung-su is one of the most distinctive neighborhoods in South Korea. Built upon a long-established industrial landscape, the area has continuously evolved into a destination where new cultures and experiences emerge. Today, it attracts visitors who seek novelty and a sense of rarity. Against this unique local context, Juno Hair Sung-su aimed to create contrasting spatial images within the salon.

Content Loader

Project gallery

See allShow less
About this office
Cite: "Junohair Sung-Su 2nd Salon / TYPE S" 15 Aug 2026. ArchDaily. Accessed . <https://www.archdaily.com/1183252/junohair-sung-su-2nd-salon-type-s> ISSN 0719-8884
© NAMSEUNGROK

Junohair 圣水二店 / TYPE S

You've started following your first account!

Did you know?

You'll now receive updates based on what you follow! Personalize your stream and start following your favorite authors, offices and users.