
LJ House / Studio Saransh + IKSOI

LJ House / Studio Saransh + IKSOI - Exterior PhotographyLJ House / Studio Saransh + IKSOI - Interior Photography, Concrete, BalconyLJ House / Studio Saransh + IKSOI - Interior Photography, Dining room, Wood, Table, Lighting, ChairLJ House / Studio Saransh + IKSOI - Interior PhotographyLJ House / Studio Saransh + IKSOI - More Images+ 39

Ahmedabad, India
More SpecsLess Specs
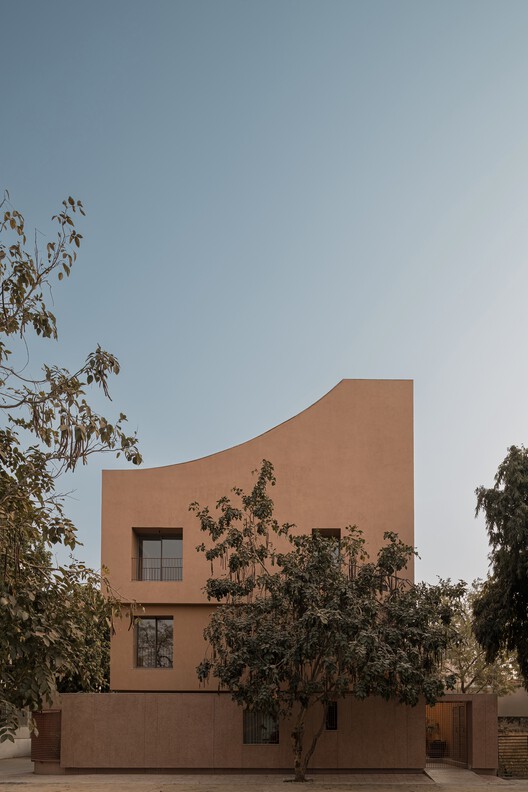
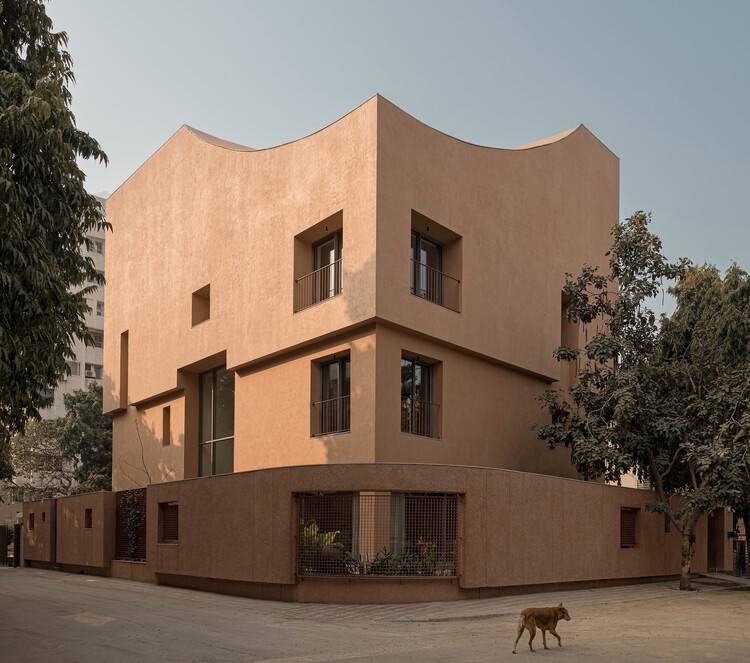
LJ House / Studio Saransh + IKSOI - Exterior Photography
© Ishita Sitwala | The Fishy Project

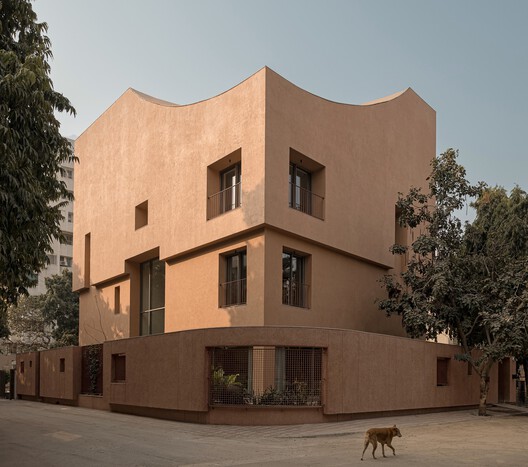
Text description provided by the architects. Contemporary houses in urban India negotiate between the two parallel conditions: the desire for spatial generosity and the long-established culture of collective living. What is rarely questioned is how this space is distributed, inhabited, and shared amongst the family. LJ House, a 6300 sq ft residence in one of Ahmedabad's first residential neighborhoods outside the walled city, addresses this question directly. It prioritizes collective living over individual spaces, an approach that draws from the spatial logic of traditional pol houses of the city, without replicating them.

Content Loader

Project gallery

See allShow less
About this office
Cite: "LJ House / Studio Saransh + IKSOI" 13 Aug 2026. ArchDaily. Accessed . <https://www.archdaily.com/1182506/lj-house-studio-saransh-plus-iksoi> ISSN 0719-8884
© Ishita Sitwala | The Fishy Project

LJ 住宅 / Studio Saransh + IKSOI

You've started following your first account!

Did you know?

You'll now receive updates based on what you follow! Personalize your stream and start following your favorite authors, offices and users.