HOURS Commercial Building / See Architects

HOURS Commercial Building / See Architects - Image 2 of 23HOURS Commercial Building / See Architects - Exterior Photography, ConcreteHOURS Commercial Building / See Architects - Interior Photography, ConcreteHOURS Commercial Building / See Architects - Image 5 of 23HOURS Commercial Building / See Architects - More Images+ 18

  • Architects: See Architects
  • Area Area of this architecture project Area:  950
  • Year Completion year of this architecture project Year:  2026
  • Photographs
    Photographs:Kim Yongsung
  • Lead Architects: Kee Lew
  • Design Team: Dahyun Lee, Sungjoon Cho
  • Technical Team: Sangil Shin, Jaehoon Chung
  • General Contractor: See Construction
  • Engineering & Consulting > Mechanical: Yongjin ENC
  • Engineering & Consulting > Structural: Hangil Structure
  • City: Seoul
  • Country: South Korea
More SpecsLess Specs
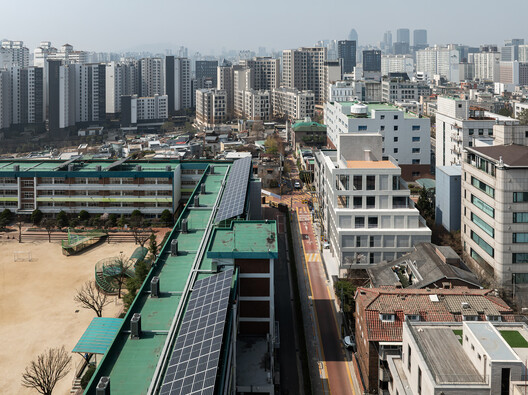
HOURS Commercial Building / See Architects - Exterior Photography, Cityscape
© Kim Yongsung

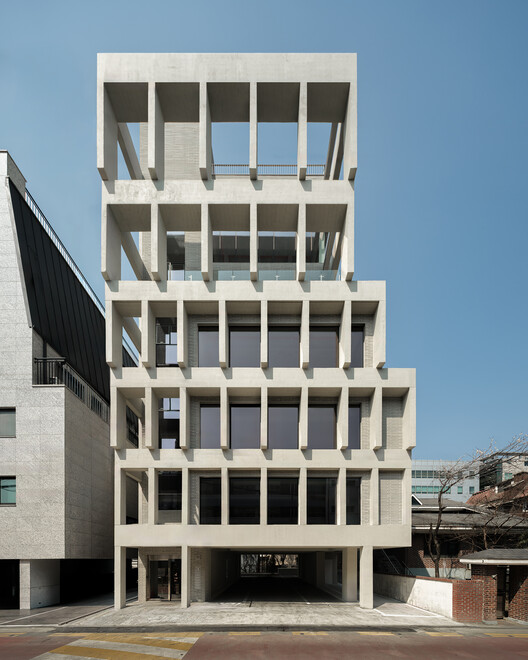
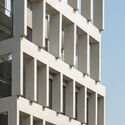
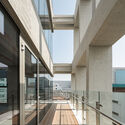
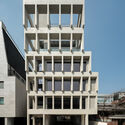
Text description provided by the architects. The site faces Daehyeon Elementary School to the south, with Hwimun High School and Samseong Station within walking distance to the north — yet it sits within an alley less than six meters wide. This condition favors educational facilities, quiet corporate offices, or tenants who value parking over street-front exposure. The open frontage created by the school is a clear asset, but it equally demands careful attention to visual privacy and noise.

Content Loader

Project gallery

See allShow less
About this office
Cite: "HOURS Commercial Building / See Architects" 08 Aug 2026. ArchDaily. Accessed . <https://www.archdaily.com/1182396/hours-commercial-building-see-architects> ISSN 0719-8884
© Kim Yongsung

HOURS 商业楼 / 拾雅建筑 (See Architects)

You've started following your first account!

Did you know?

You'll now receive updates based on what you follow! Personalize your stream and start following your favorite authors, offices and users.